
The time has come to share our most changed room in the house yet… THE KITCHEN!
I cook and bake A LOT. While the original kitchen was totally functional, it was severely outdated and lacked storage space. The oven it came with also didn’t work— but at least the stovetop did! :/ {Thank God for the usable oven in the apartment side!}. Since the kitchen is small (about 12×12 space) and not exactly a prime fit for those Ready-To-Assemble cabinets, Steve decided to take the giant leap and make all the cabinetry in the kitchen himself. We knew this project was going to take a long time, and it was going to cost a lot of money since we were not skimping on the appliances. Our family is used to doing hard things, and everyone was on board for the big, temporary shift.
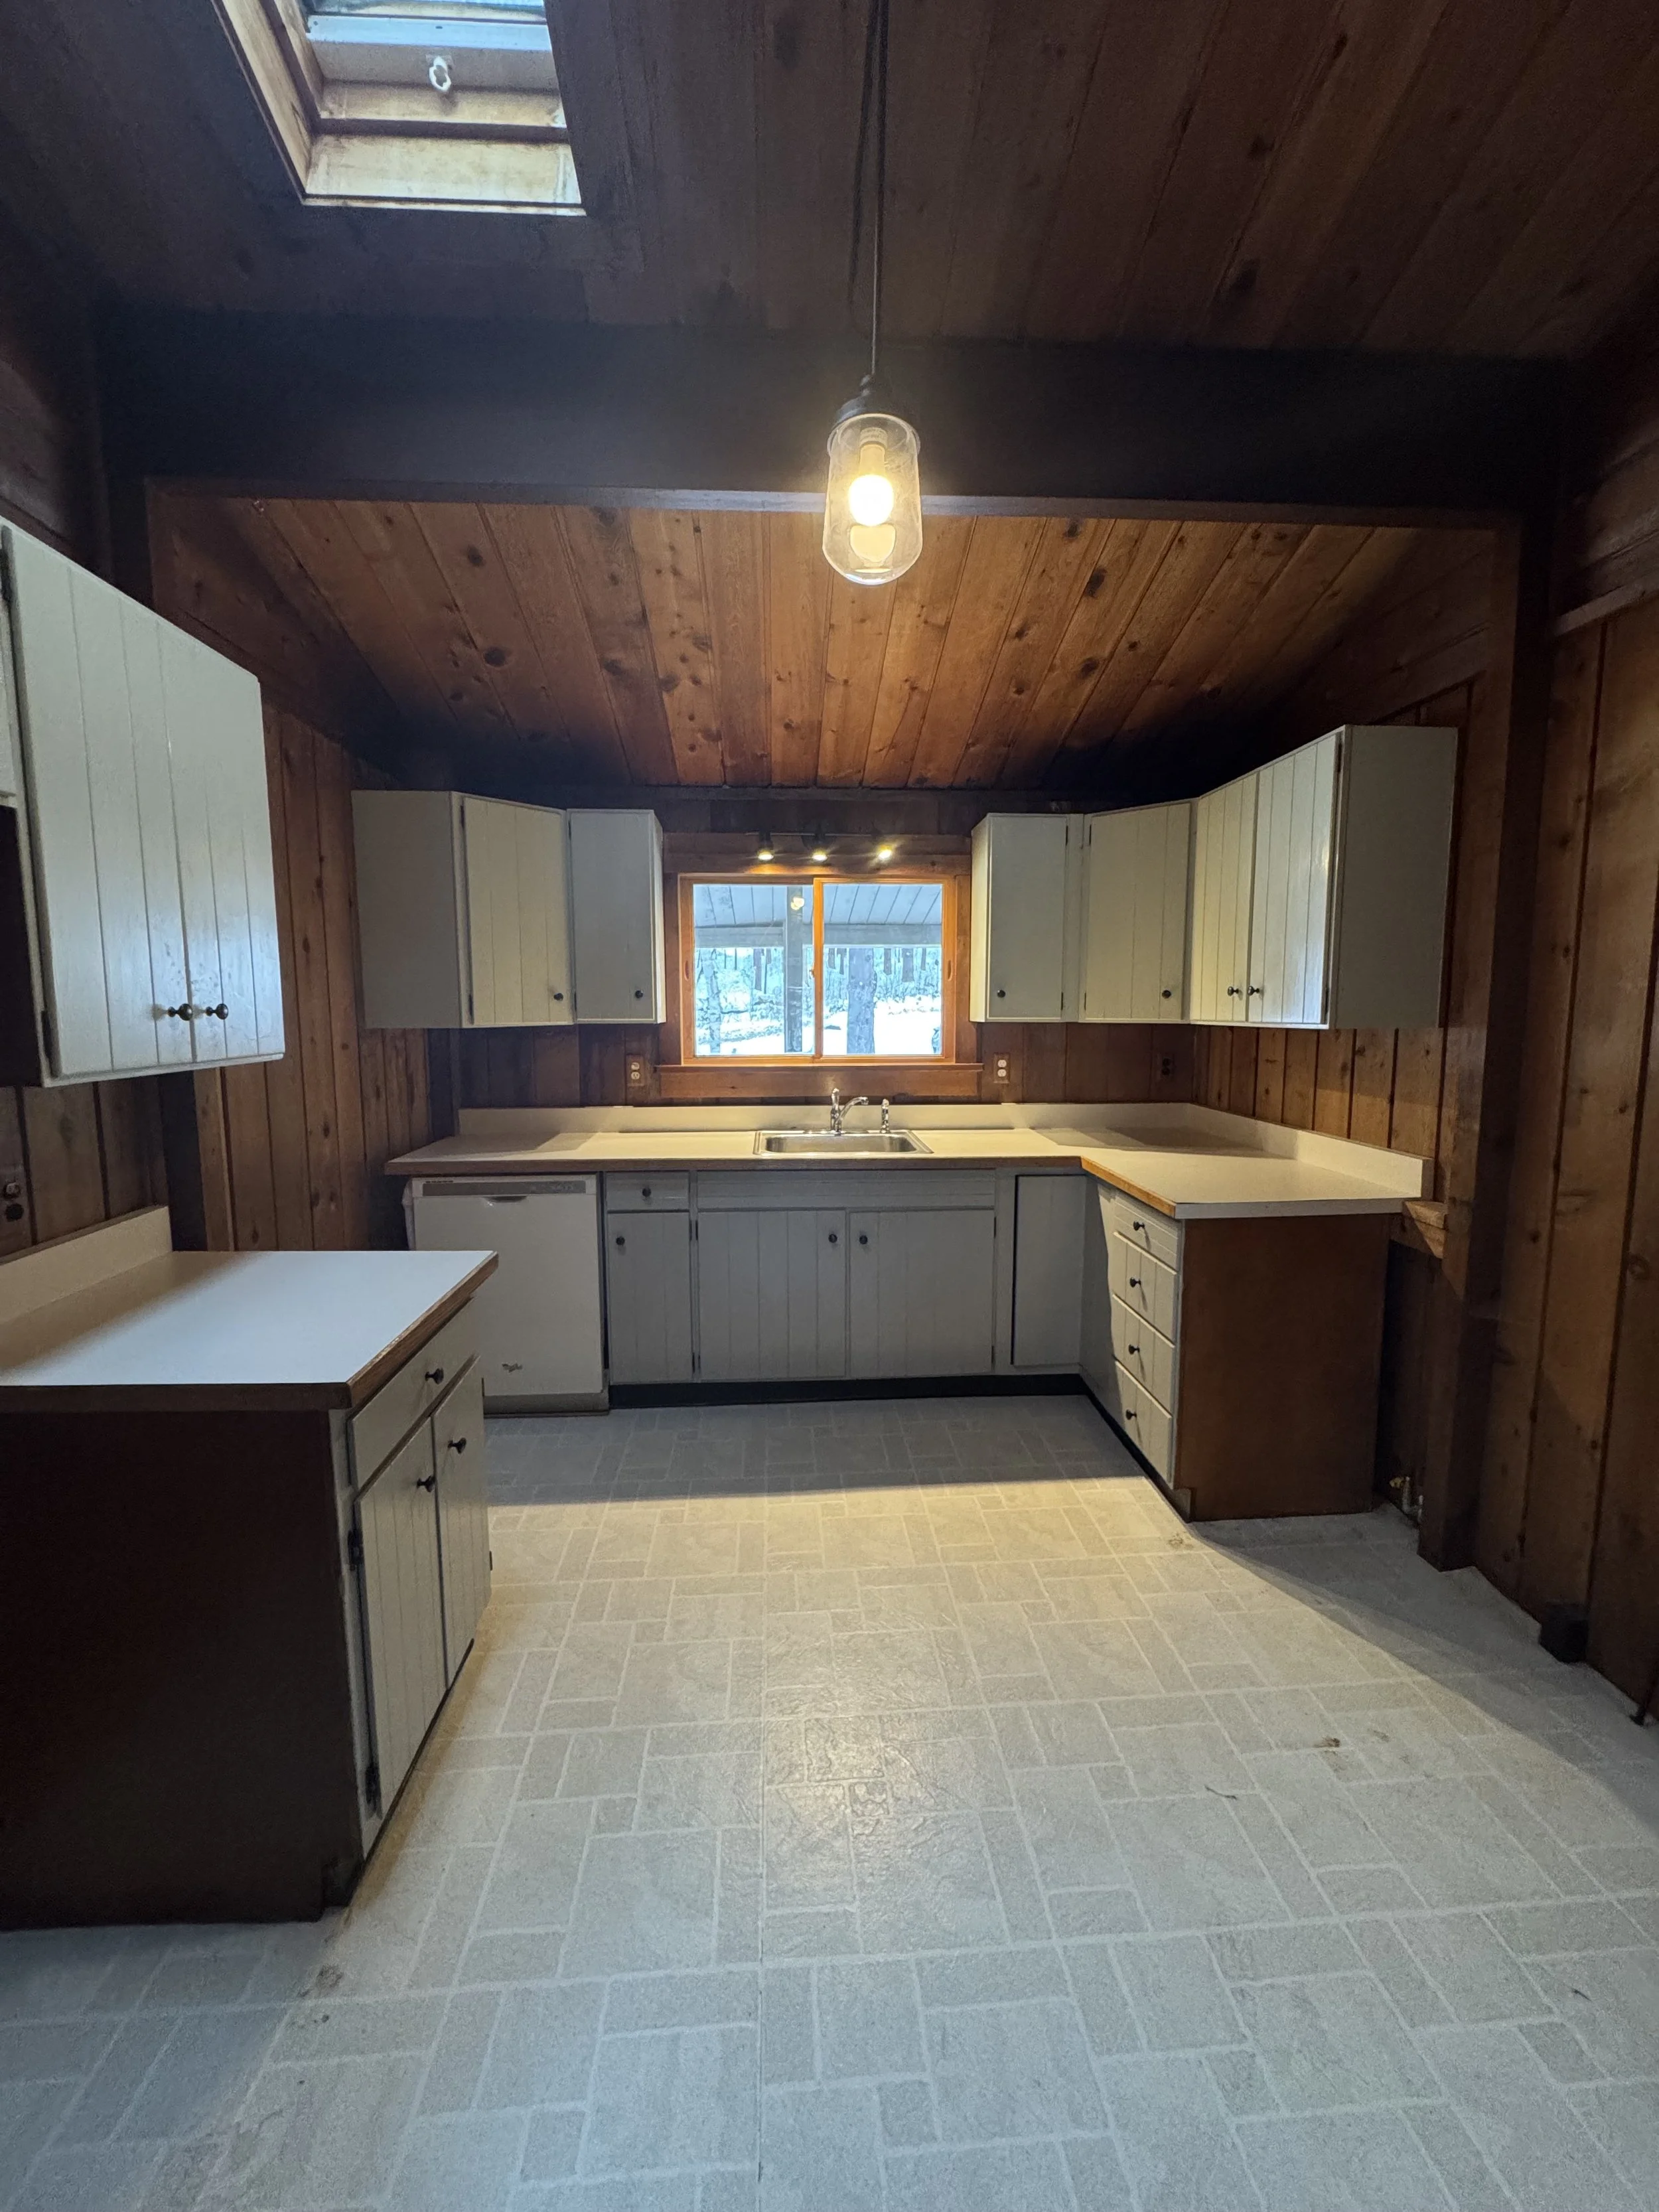
Before we tore everything out of the kitchen. We trashed the broken stove and moved the fridge into our temporary kitchen on the “apartment side” of the house.
We started our renovation in December 2025. We thankfully had a full kitchen we could move into on the “apartment side” of the house. If you remember, we took down the wall in our dining room during our living & dining room renovation, which opened the entire house up to the apartment. So, the other kitchen was easily accessible, and we were very grateful to have it to use.
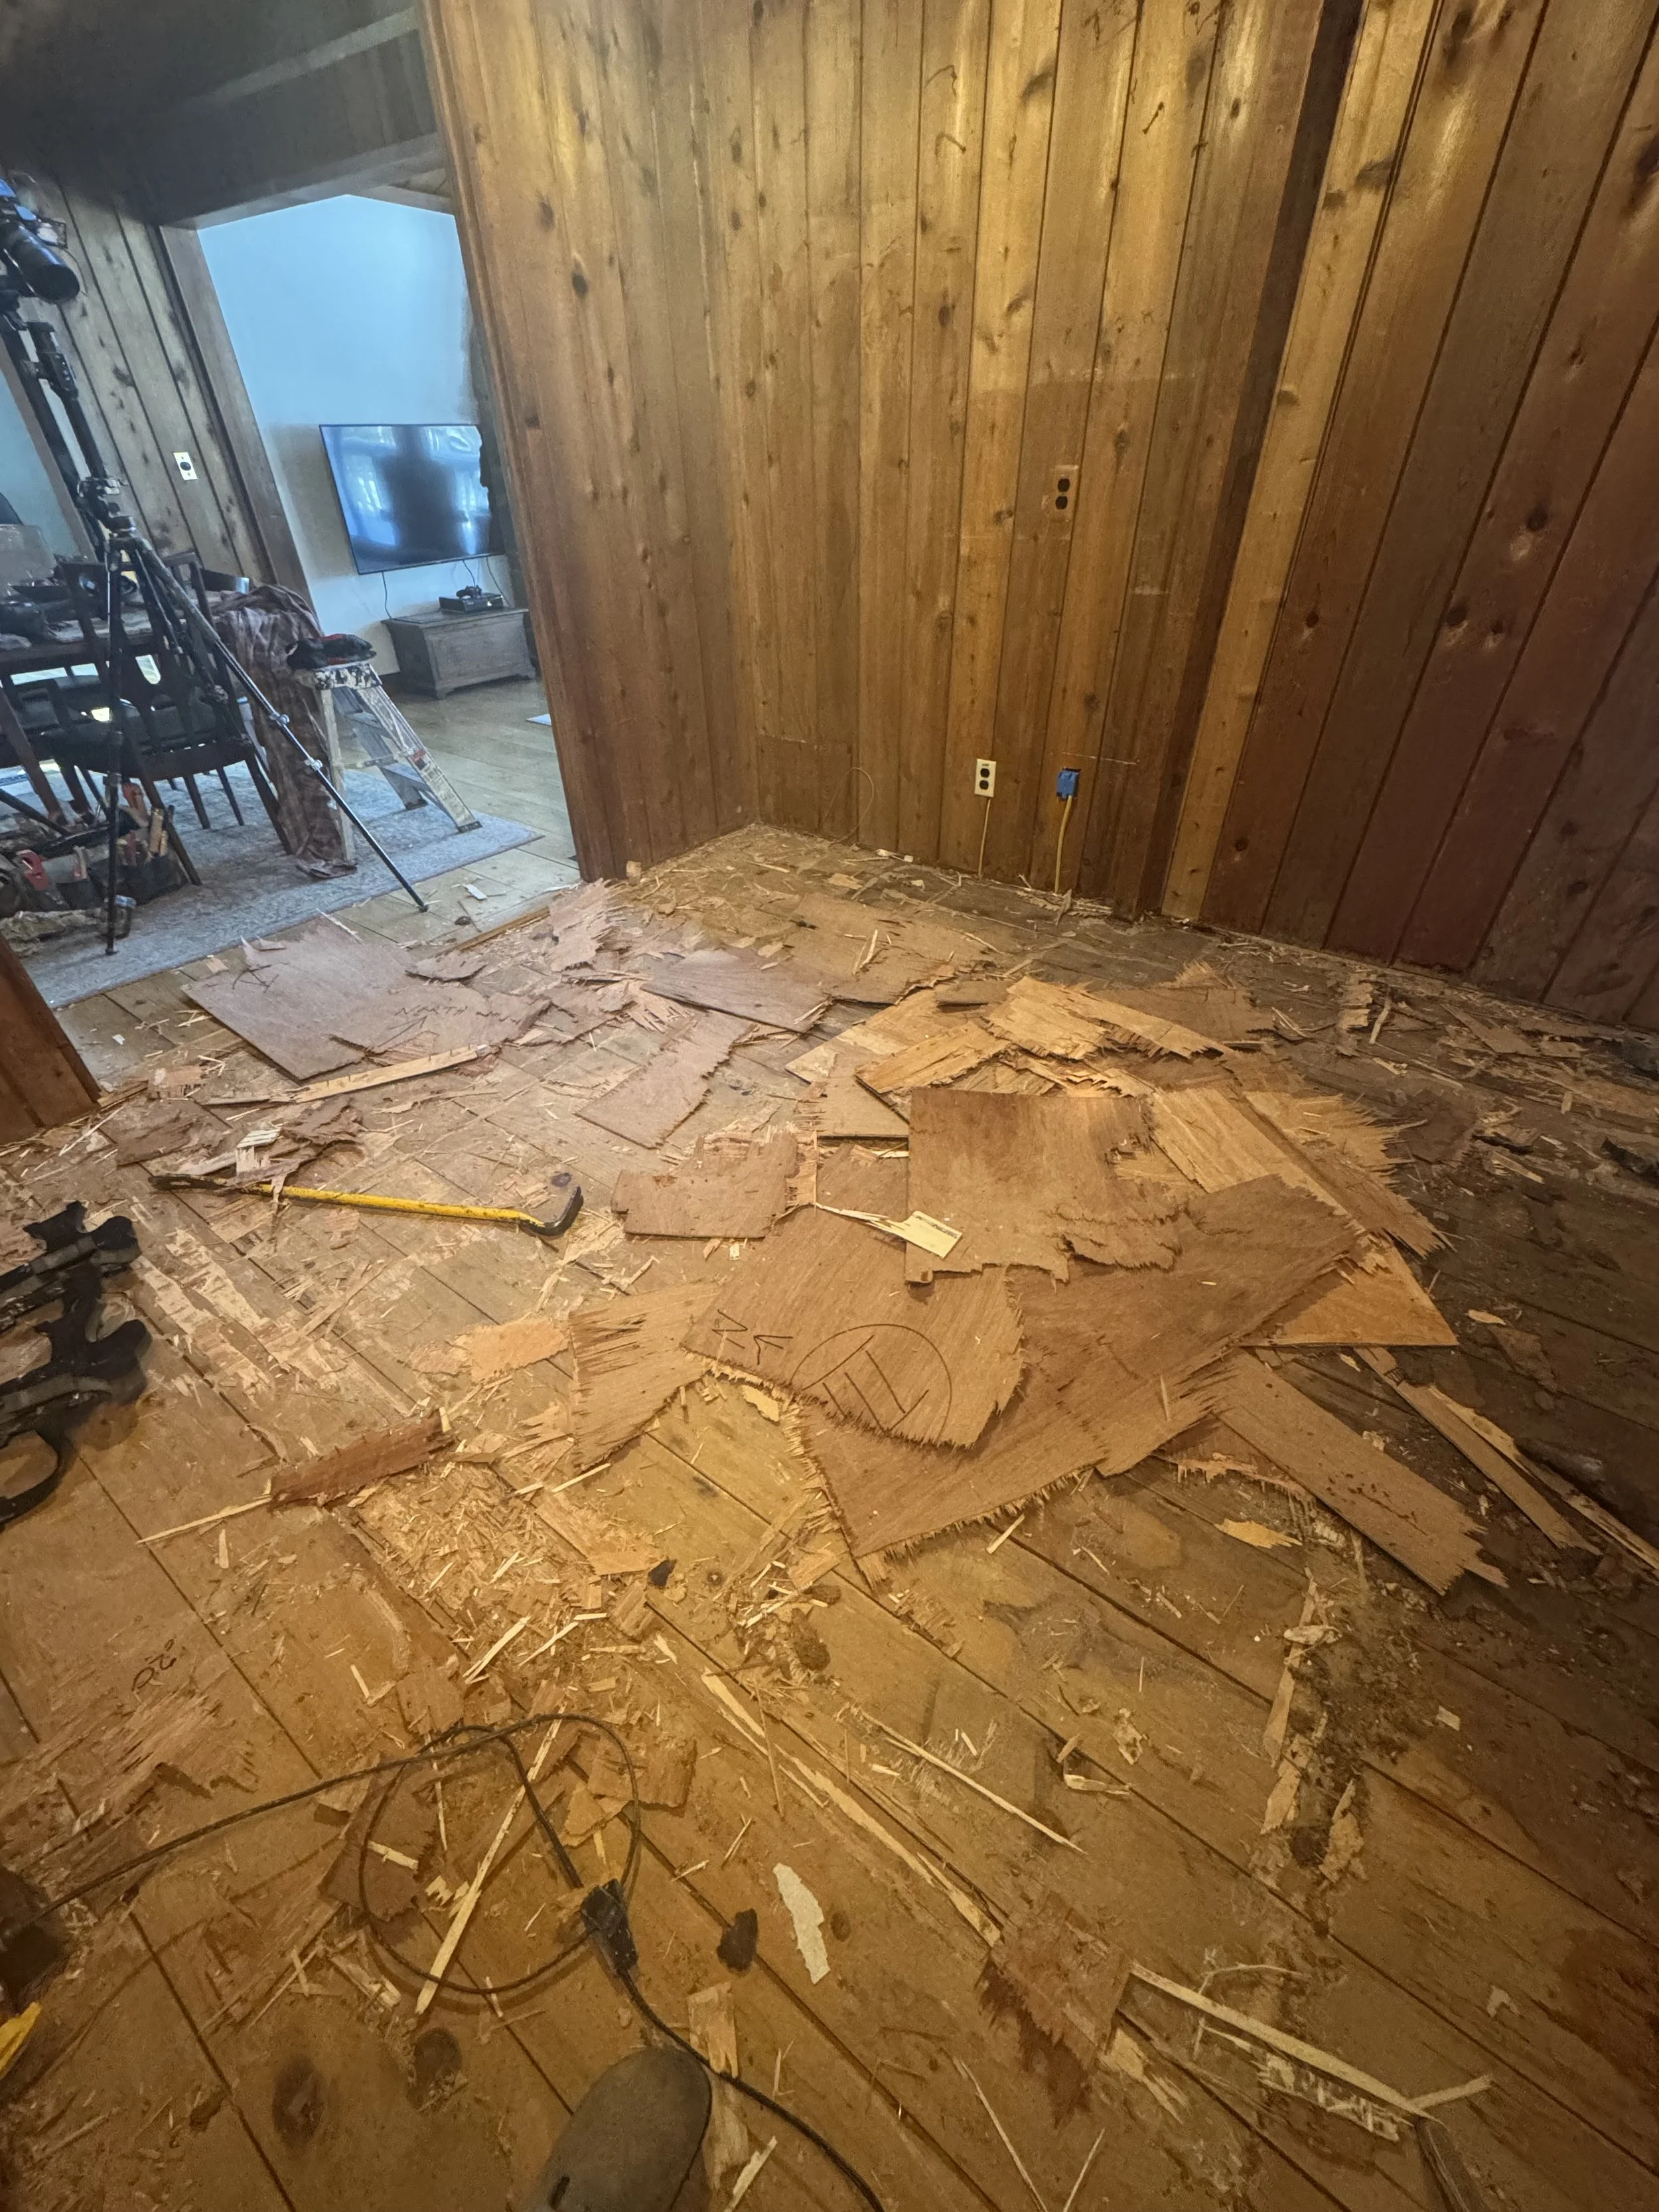
Steve had to tear up the subfloor, lay down new plywood, and pour a leveler to try to even out the floor (it was very sloped towards the dining room).
Steve works fast, especially with demo, so before we knew it the entire kitchen was stripped bare and he was slowly started to rebuild. Steve was working on the cabinets behind the scenes basically the entire time. He measured and remeasured, and we had extensive talks about what kind of cabinets made sense where. We were relocating the stove, oven, and dishwasher in our “new” kitchen. The fridge was going to sit in the same spot as it had before.
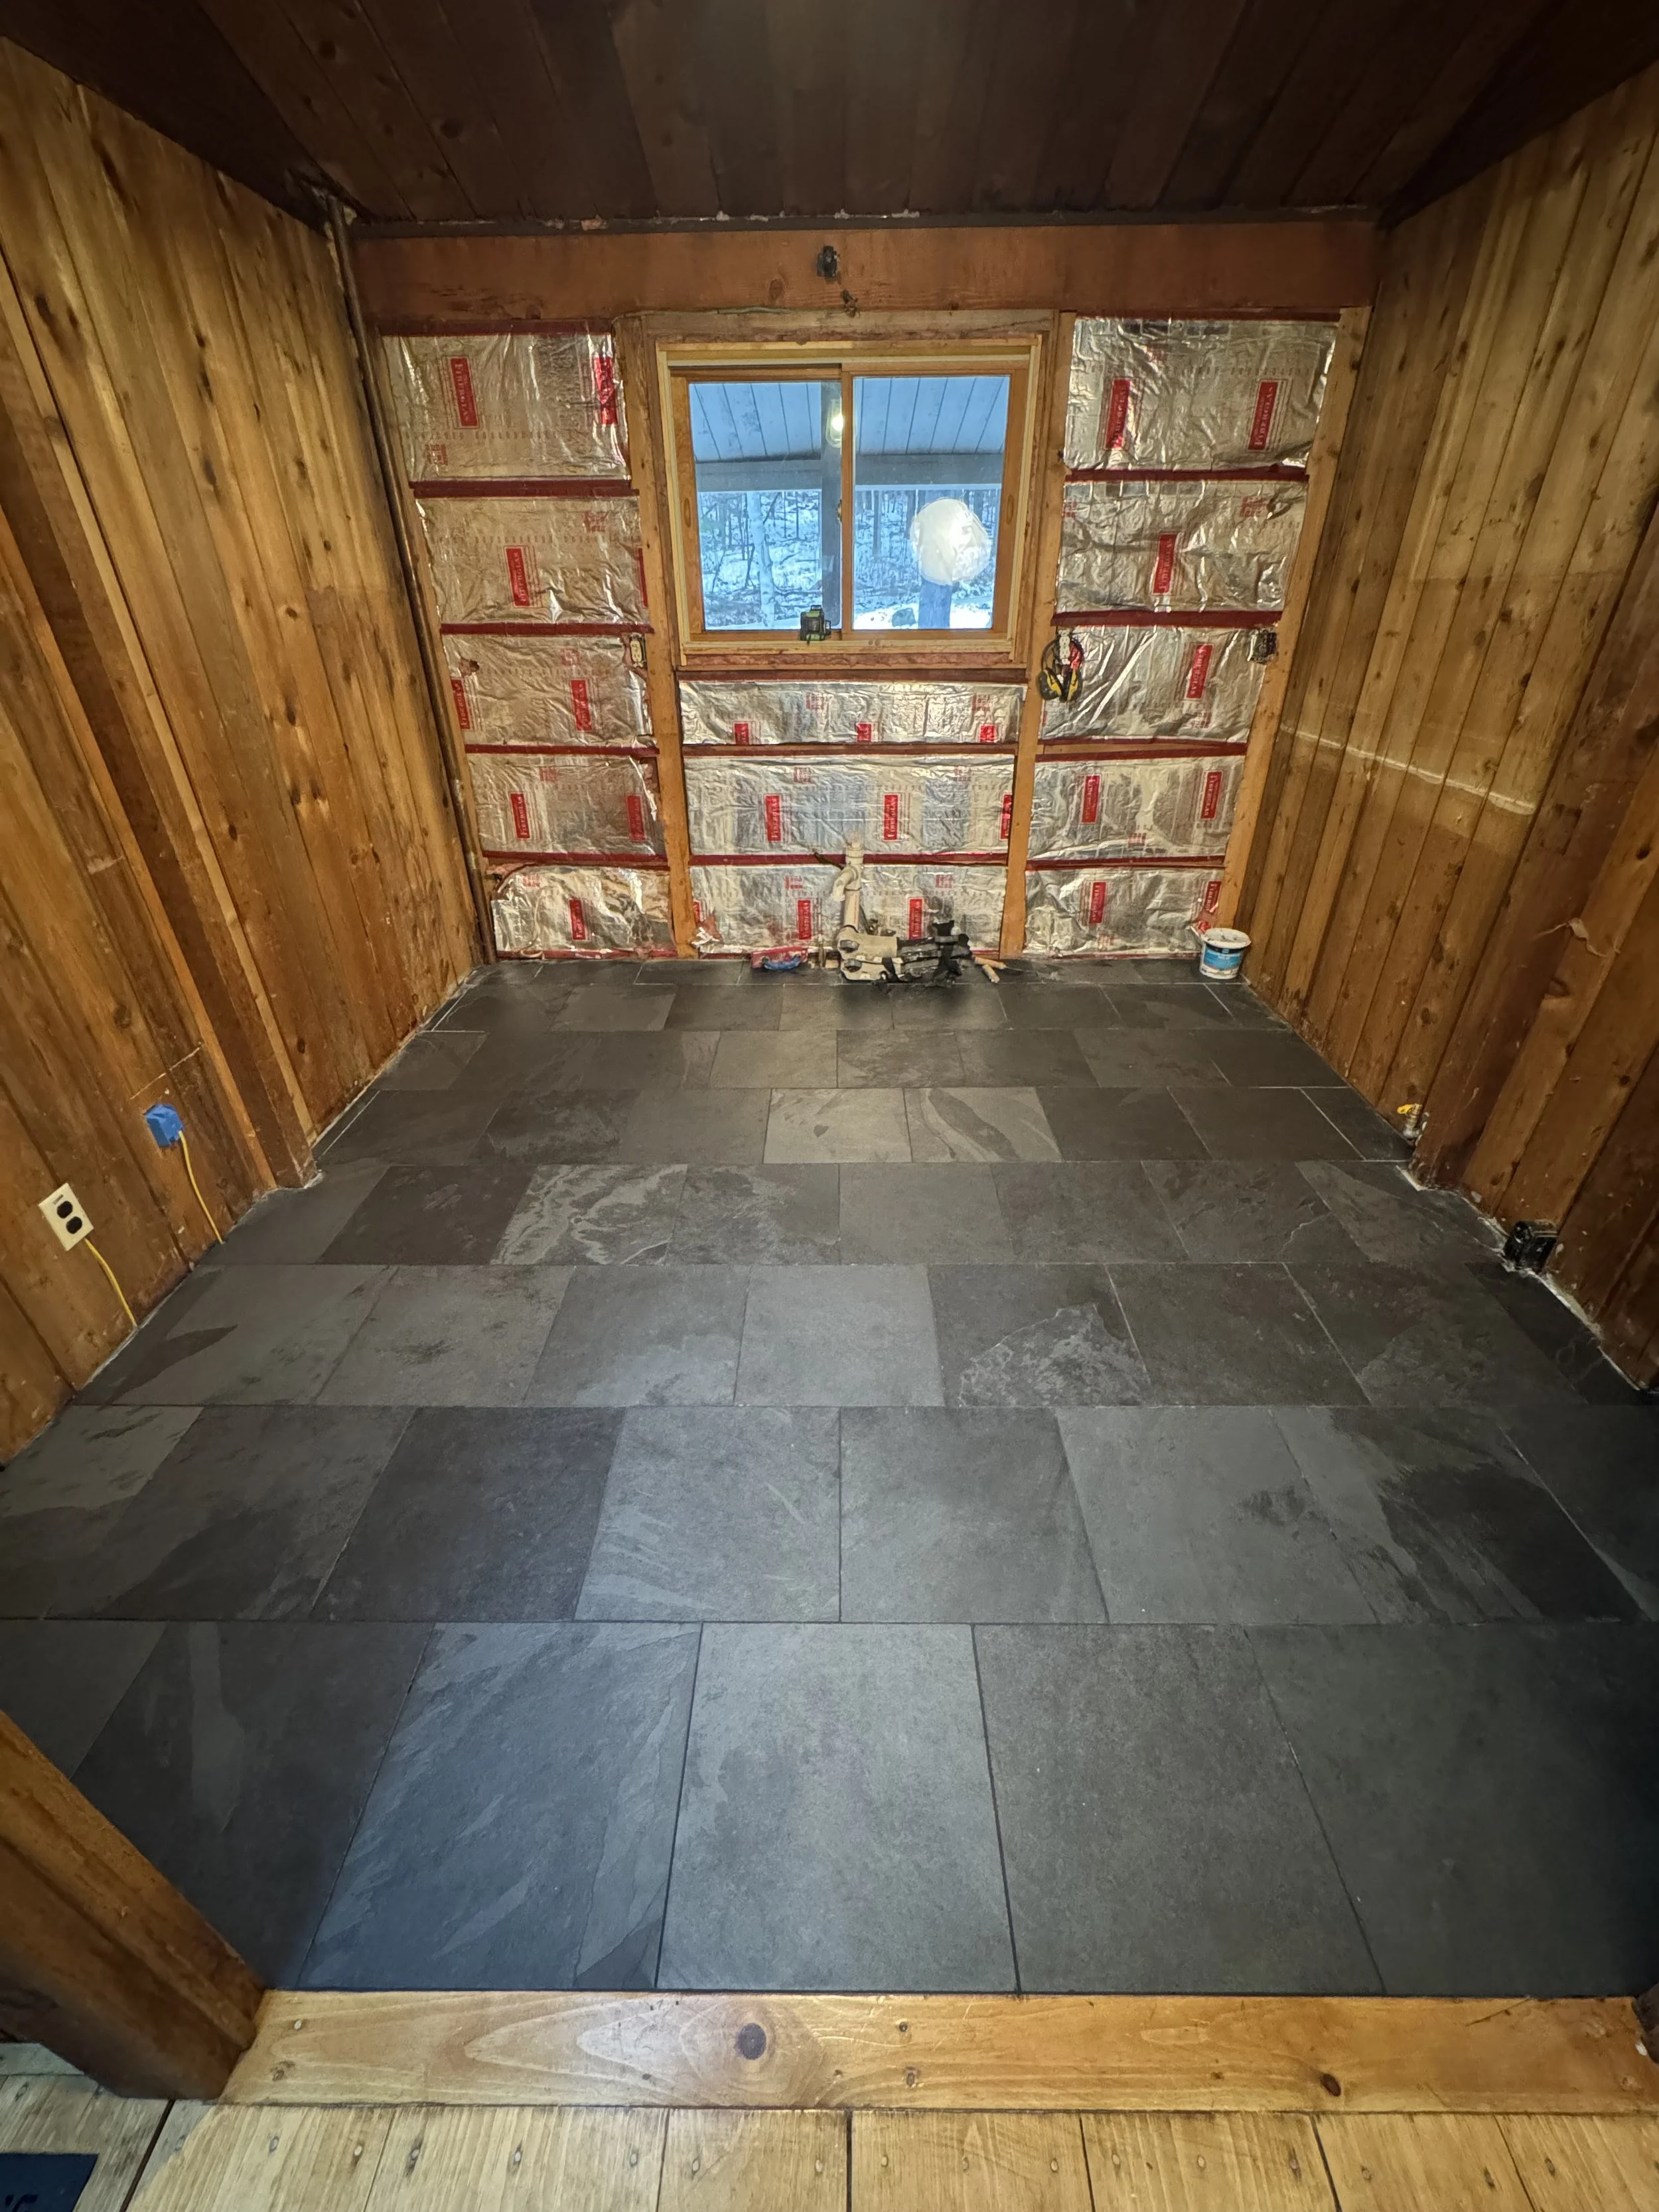
We went with a 16×16 natural slate stone tile with black grout. It was really important for Steve & I to keep the floor a natural stone. No regrets with this decision.
Steve focused on the floor in the space first. He made sure it was level “enough” to lay the tile down. I did not want a lip from the tile to the hardwood in the dining room, so he worked his magic and manipulated the floor leveler to give me what I want. I swear he’s the contractor version on MacGyver. While he was working on the cabinetry in our garage, I helped with sealing the insides of the cabinets with Odie’s Oil. I didn’t want to use liners in the cabinets, and Steve splurged on the interior cabinets by using maple plywood. A single application of Odie’s Oil sealed the wood beautifully and safely prepped our cabinets to hold our dishes and products.
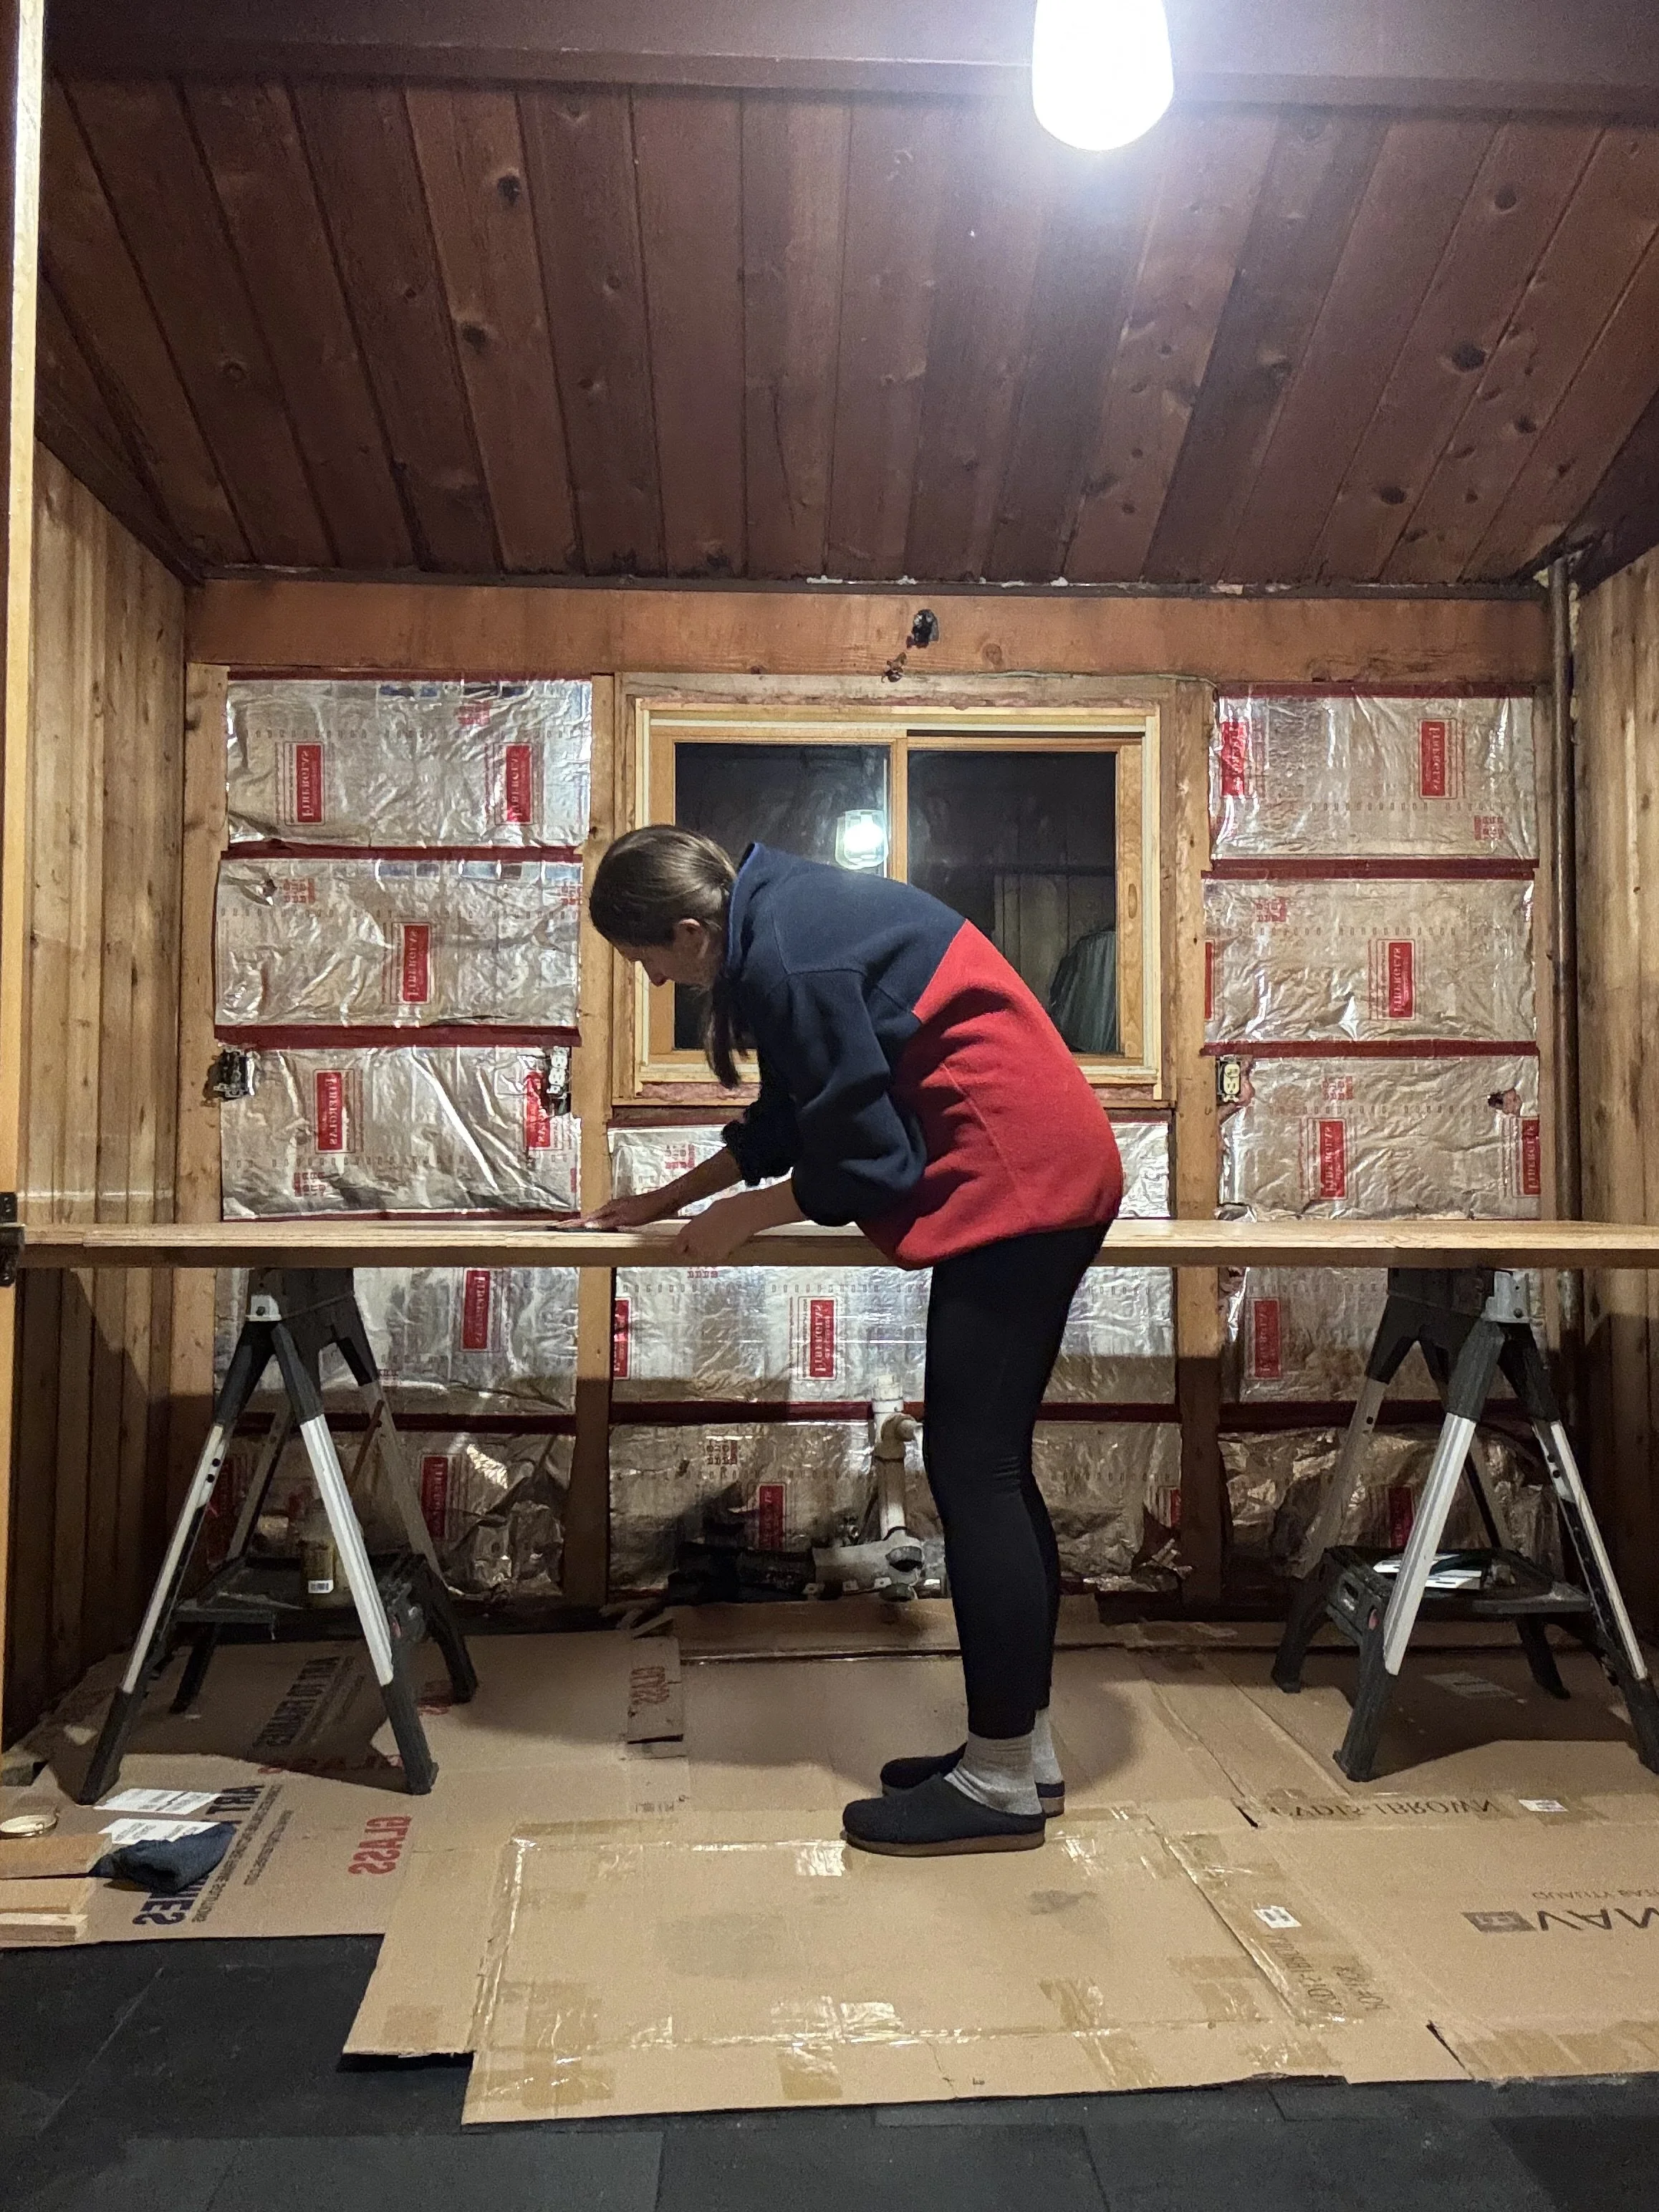
I spent HOURS oiling the insides of our kitchen cabinets. 100% worth it.
Before Steve could put together any of the cabinets, he had to install cedar wood to the back wall of the kitchen. It was very important to me to have that cedar exposed, so it needed to be in good shape. Thankfully, we had leftover cedar from other projects (and from the previous owners of the house!). Steve insulated the wall with a spray foam and made the insulation as tight as he could. It’s crazy to say this, but when the house was originally built, there was NO INSULATION. Previous owners did their due diligence and got as many walls insulated as they could, but the house could still use more. If there is an opportunity to add more insulation when we are doing a project, we are going to do it.
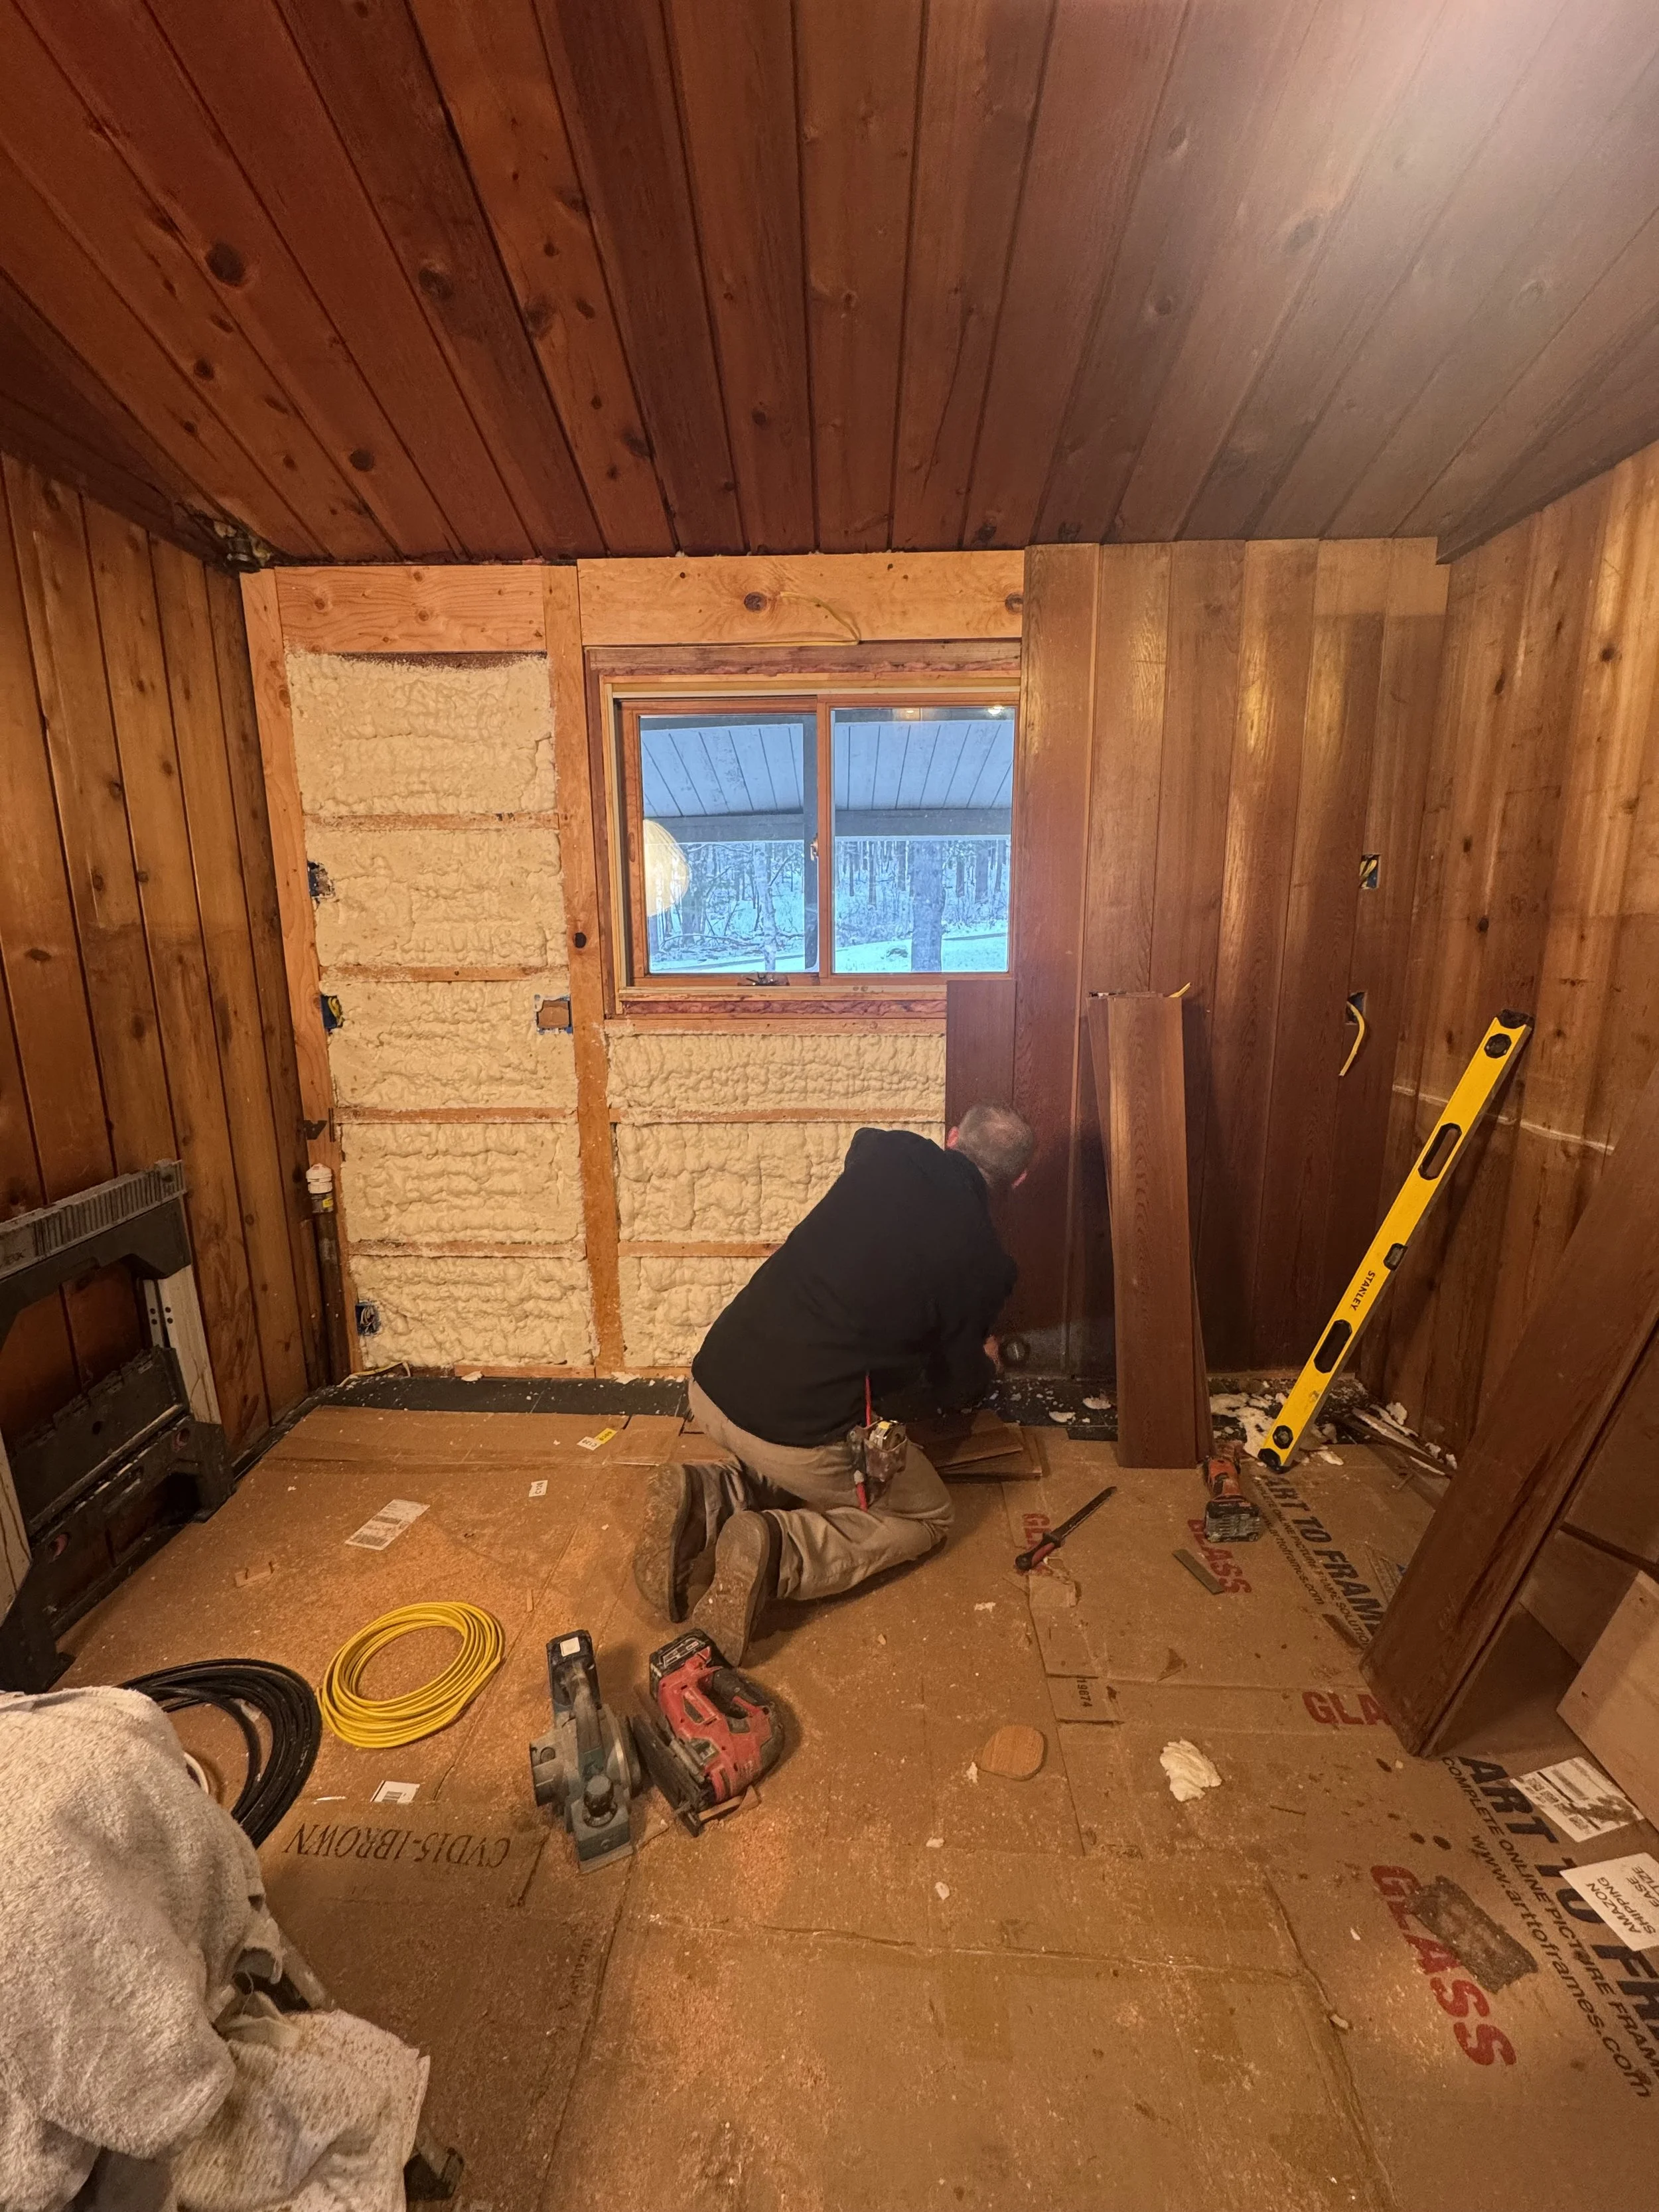
The cedar Steve used for the back wall is in great shape. Steve used the Seal Spray Foam he ordered off of Amazon and it works wonderfully.
Once the structure of the kitchen was set, Steve began putting the cabinets together and installing them piece-by-piece. Since I was oiling and helping where I could along the way, this part of the project moved along smoothly.
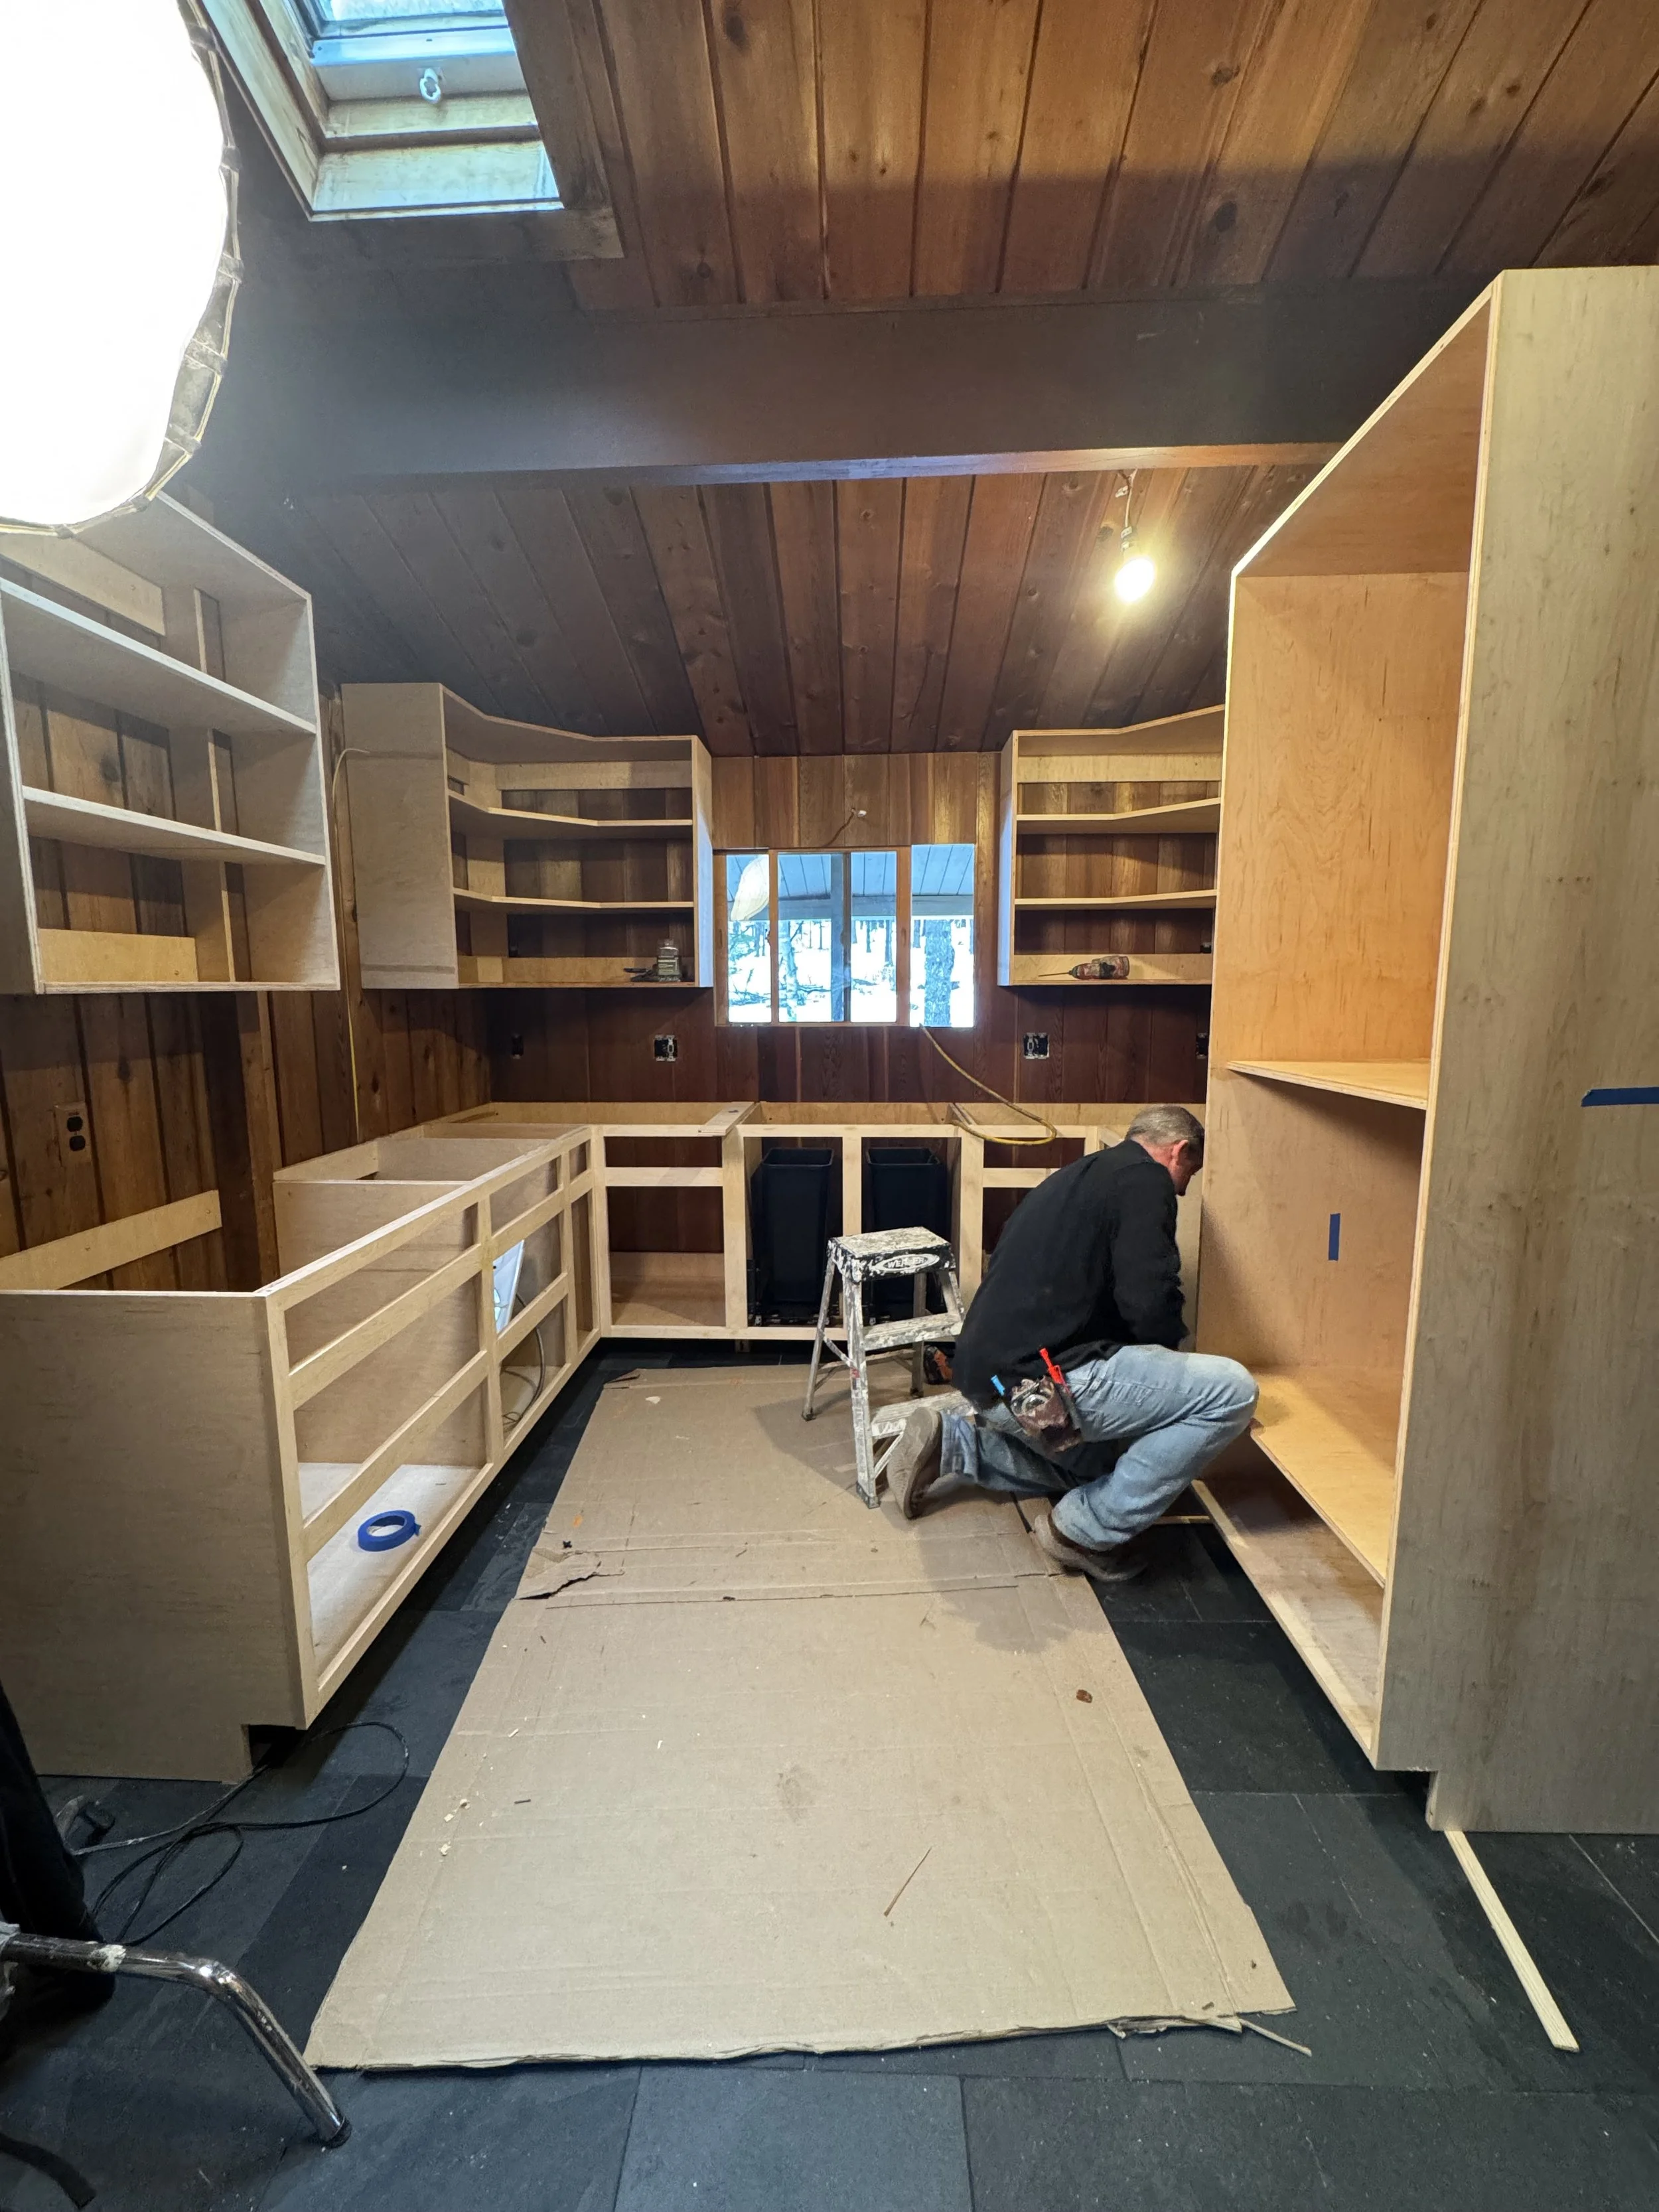
Steve just plugged along, taking things one step at a time with creating these custom cabinets. This was the first time he ever did cabinets like this, and I think he nailed it beautifully!
We were basically waiting for our appliances at this point. Living in Stowe, Vermont usually means you need to be very patient when you order things online. The dishwasher and stovetop were purchased thru Lowes, but the fridge and wall oven were purchased through smaller companies, so they took the longest. We have purchased SO MANY kitchen appliances throughout the years, mainly from flipping homes. Steve & I wanted to avoid the big box companies that make crap appliances that break in a year and invest in things that would hopefully last longer. We also wanted them to enhance the design of the space in a significant way. That’s why we went with retro-style appliances. They weren’t cheap, but we love them & they are SOLID.
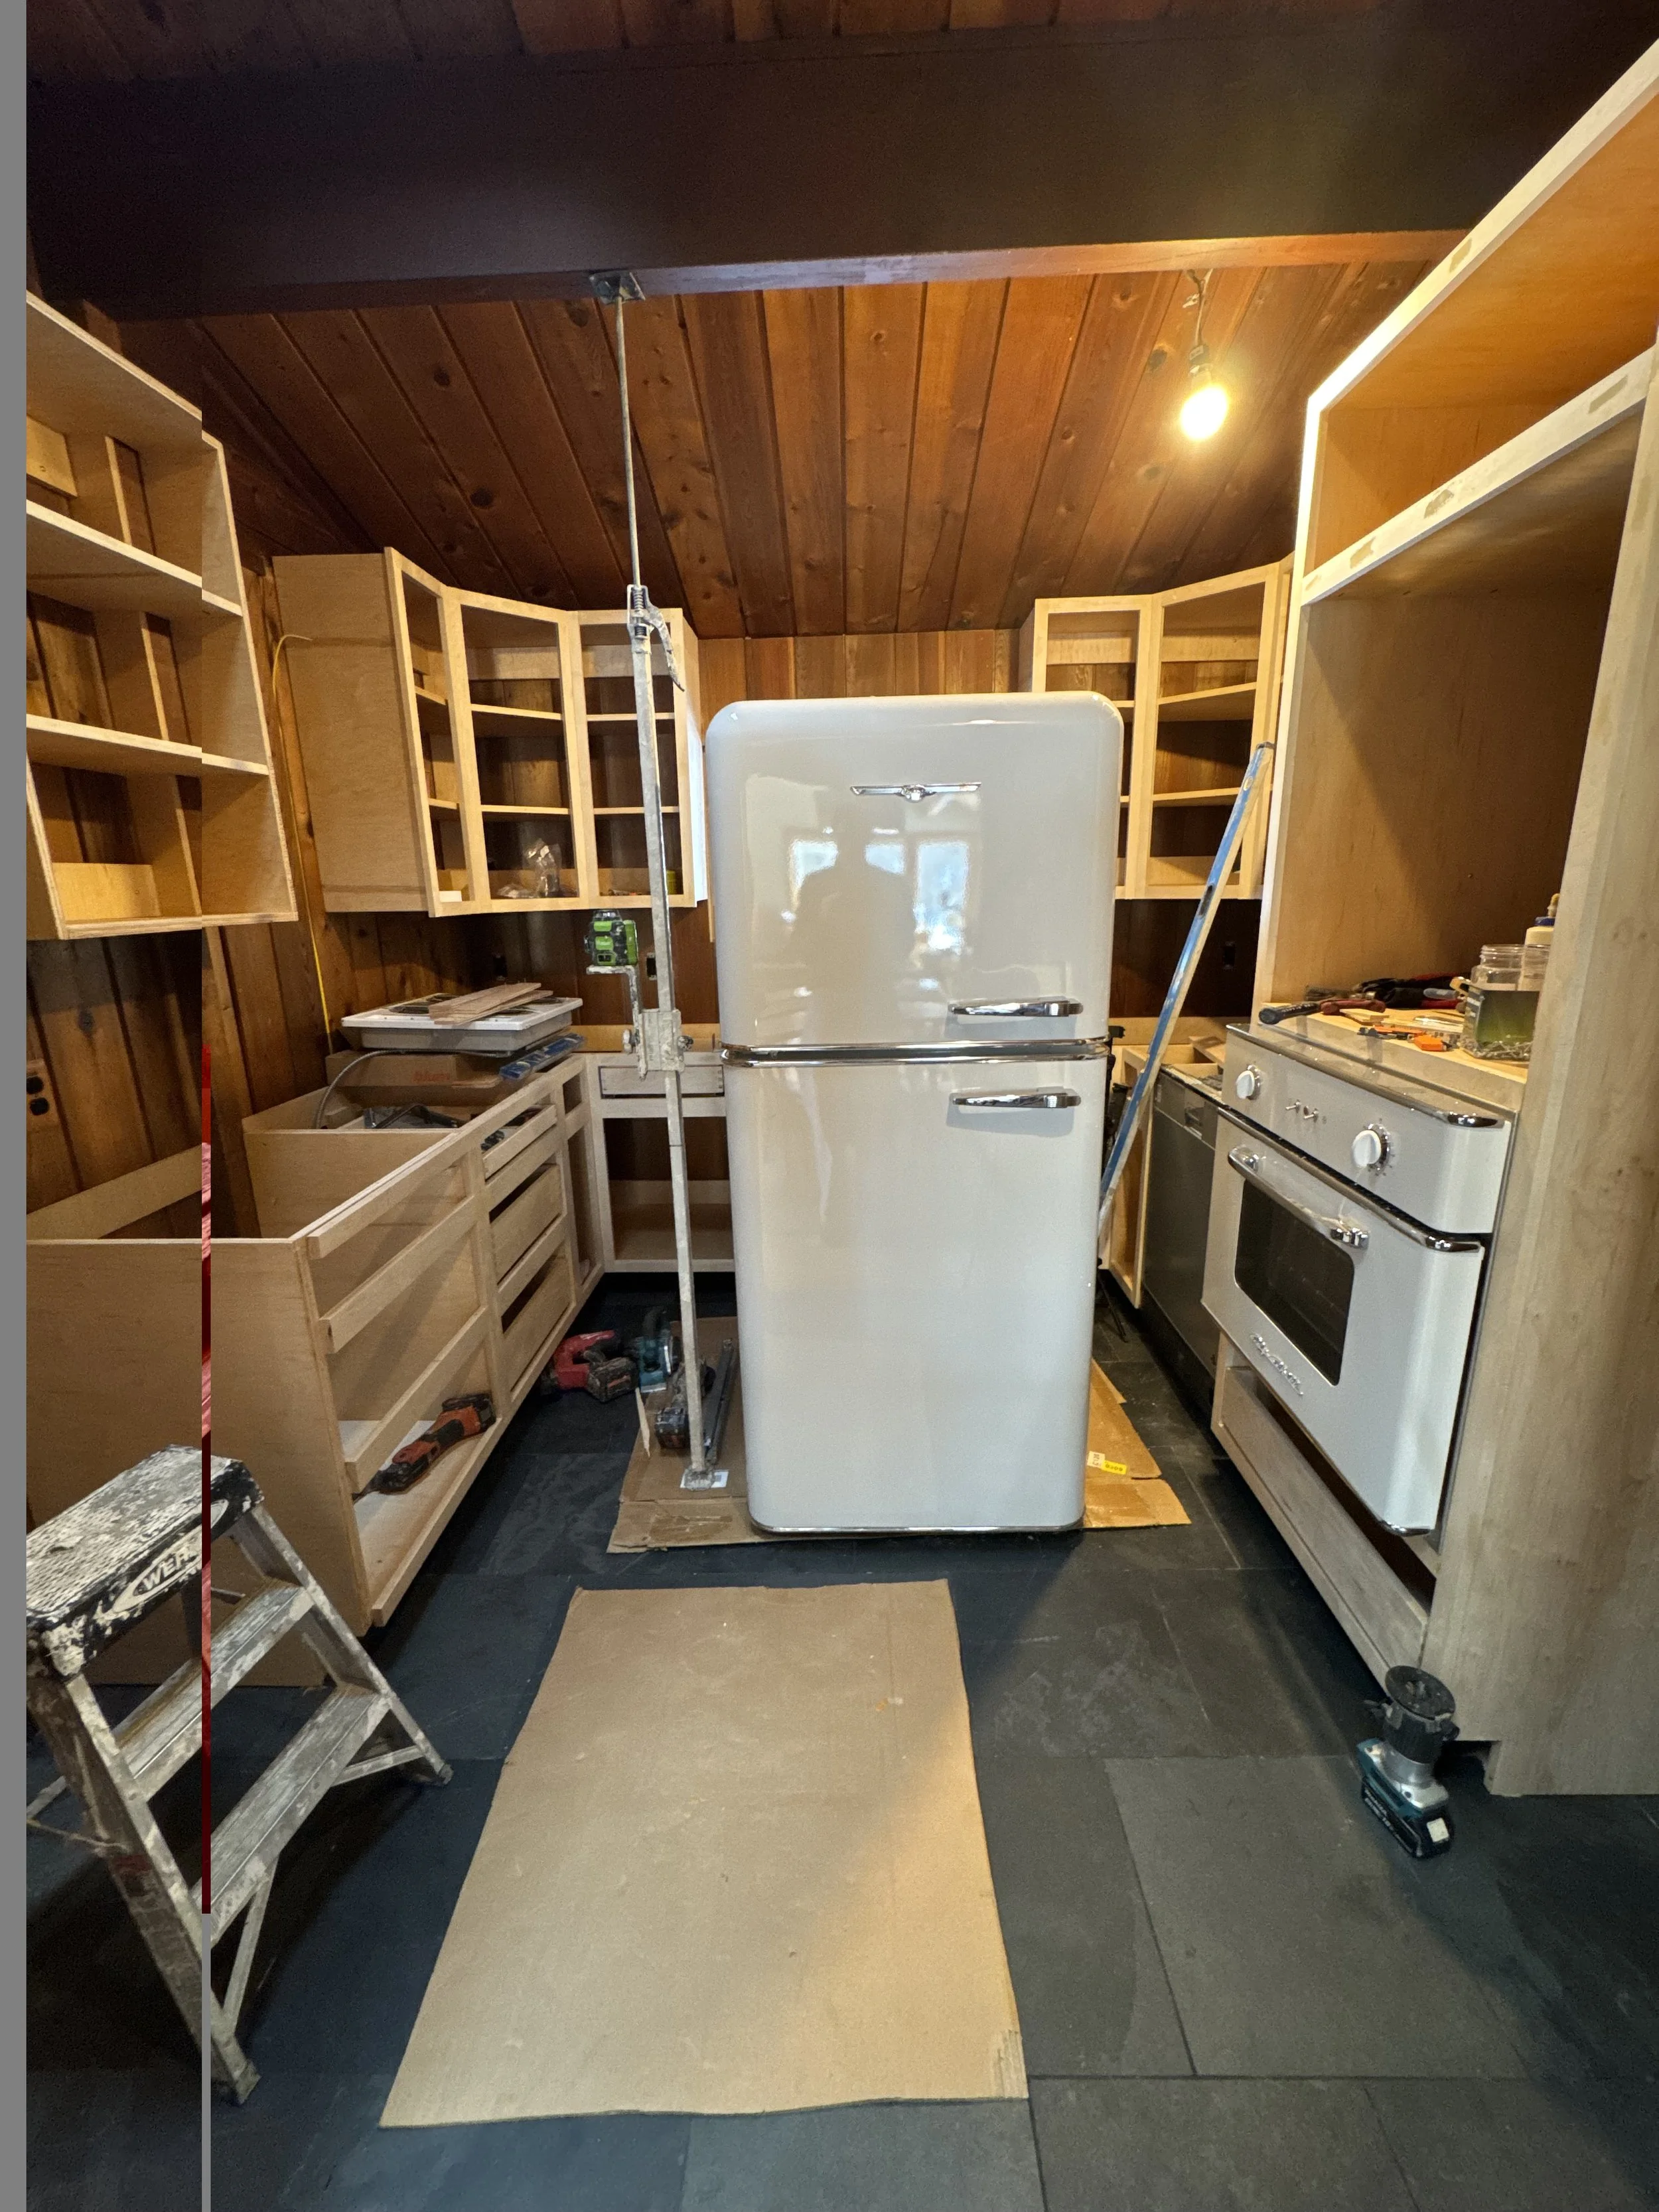
We were so excited when our fridge got delivered. It was like getting a new car! Both the oven and the fridge are insanely heavy. Highly recommend if you can invest in pieces like these.
I wanted to do something different with our kitchen cabinets in terms of color and stain. I am BEYOND bored with white cabinets, gray cabinets, etc. Plus, those traditional kind of cabinets wouldn’t look right in our mid-century modern house. I wanted some color that I could live with for a long time, and I wanted it to also feel kind of neutral. I settled on Benjamin Moore’s Jade Romanesque for the face frames of the cabinets, and Weathered Oak stain by Minwax for the doors.
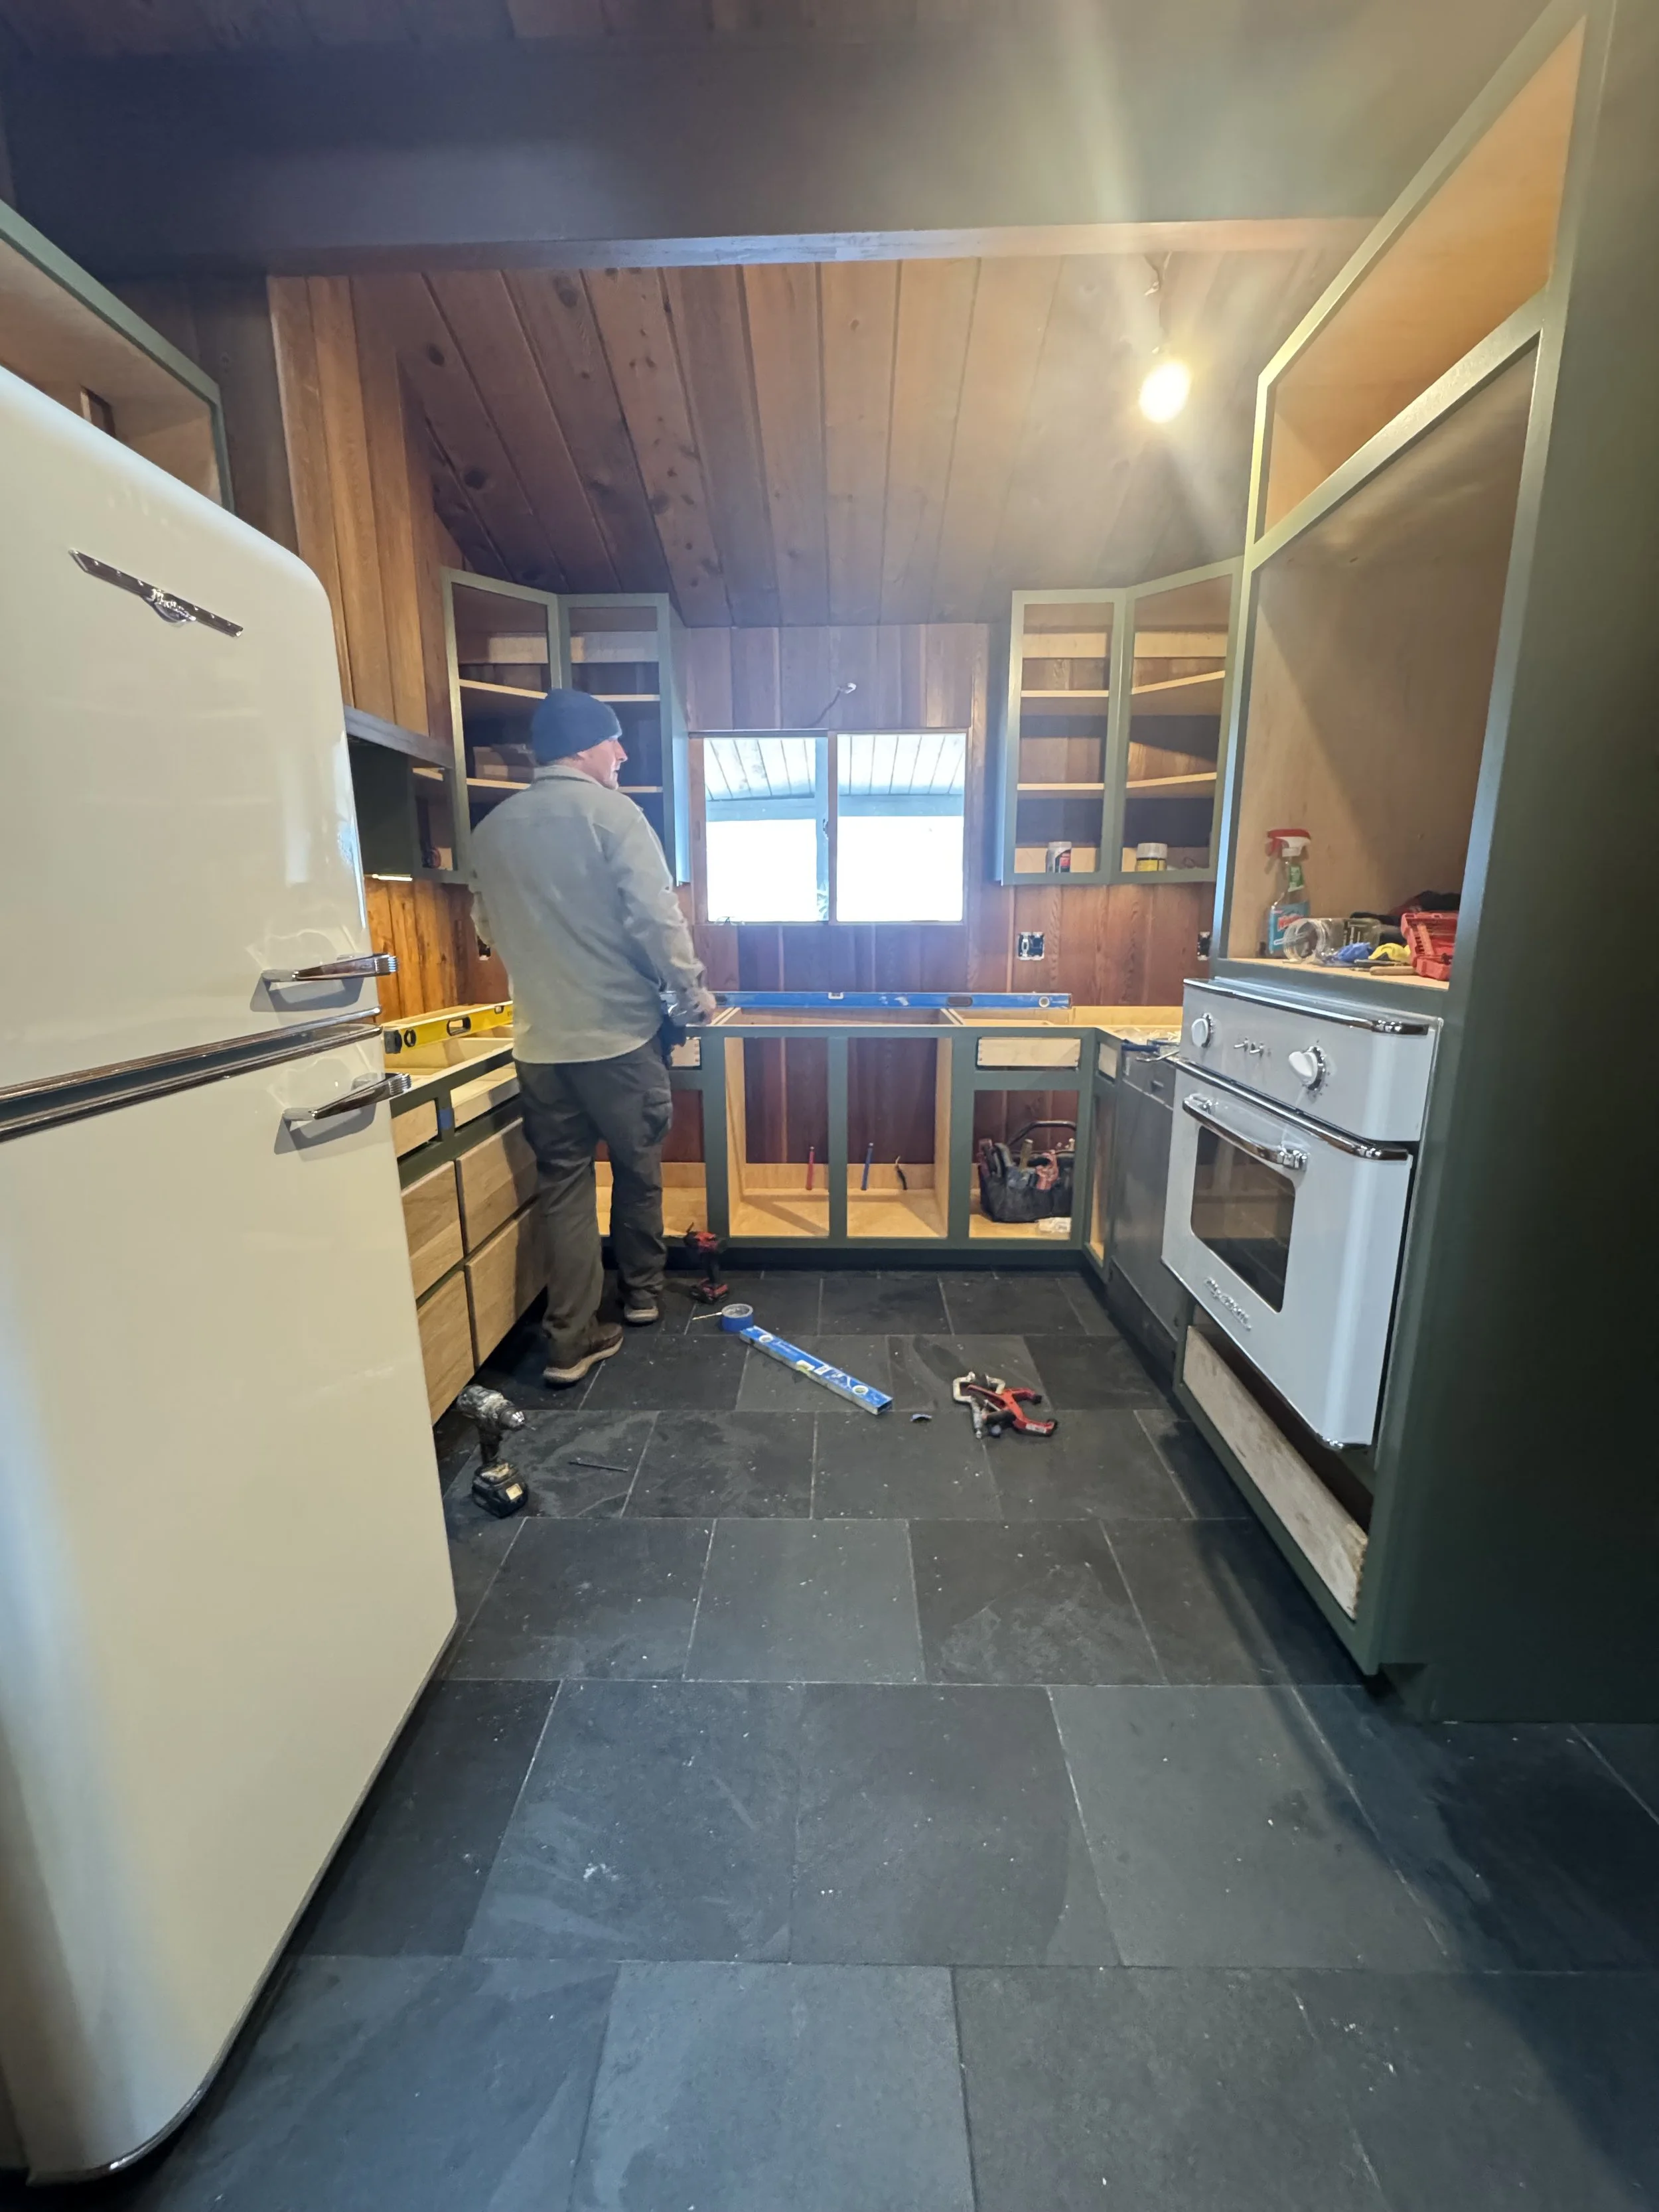
This was when the kitchen was really starting to come together for us. Steve painted the face frames of the cabinets Jade Romanesque by Benjamin Moore. The retro-style appliances level up the design of the kitchen.
The range hood over the cooktop was an easy design decision. I didn’t want it stick out and distracting from the rest of the kitchen, so I asked Steve to cover it with cedar. The cooktop is small (24 inches wide), but it can handle a lot. We basically had to shrink anything countertop related down because of the small size of the kitchen. The sink is small but deep. The faucet was something I saw a while ago and fell in love with. It’s the Frank Lloyd Wright collection by Brizo. It’s truly a work of art.
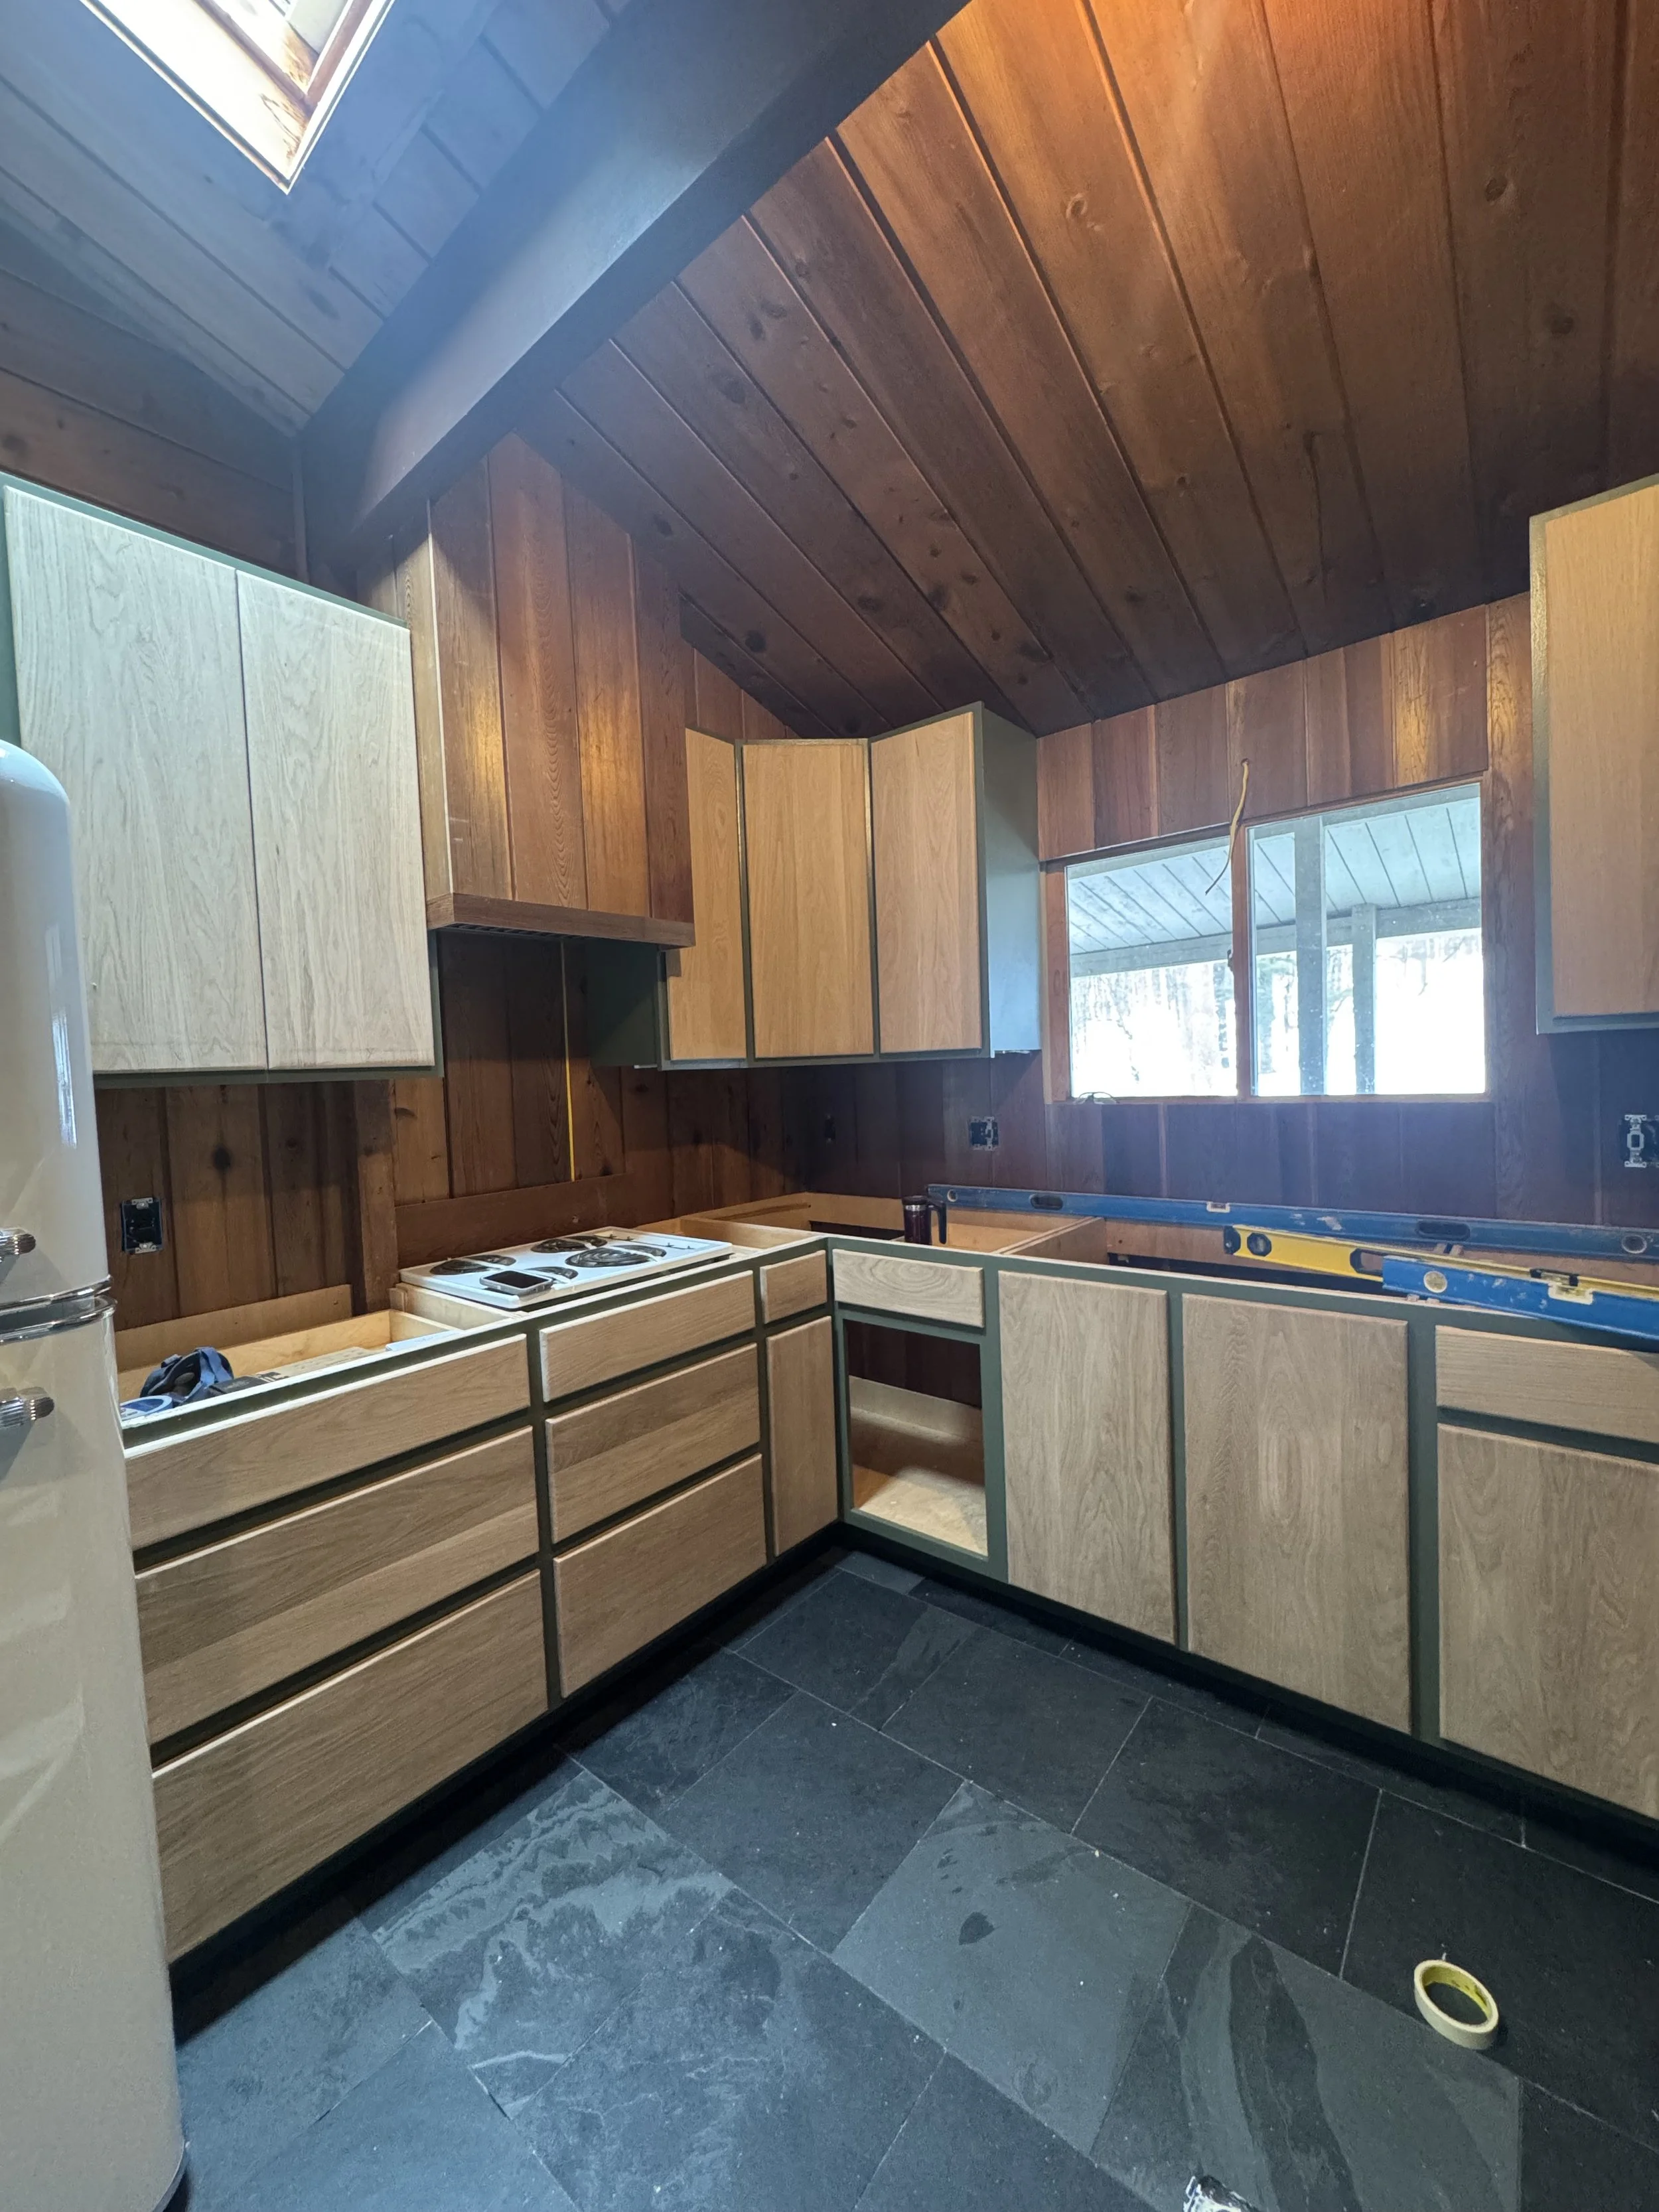
I stained and sealed all of the cabinet doors and drawer faces, using Weathered Oak stain by Minwax.
The backsplash was a point of contention between me and all of the men in the house. I only wanted it on the side walls, where the cedar was damaged. They wanted it on all three walls, which included behind the kitchen sink. I won that fight. The reason I wanted to keep that backwall of cedar exposed is because 1) it’s in great shape and 2) I love that keeps the kitchen somewhat muted, until you walk inside and see the fun yellow tiles on the left and right walls. I chose the yellow tile for the kitchen because it reminds me of butter and I love yellow. That’s literally it! My design advice for any DIYer is if you keep obsessing over an item that you want to use in a space, just go for it. You will more than likely love it.
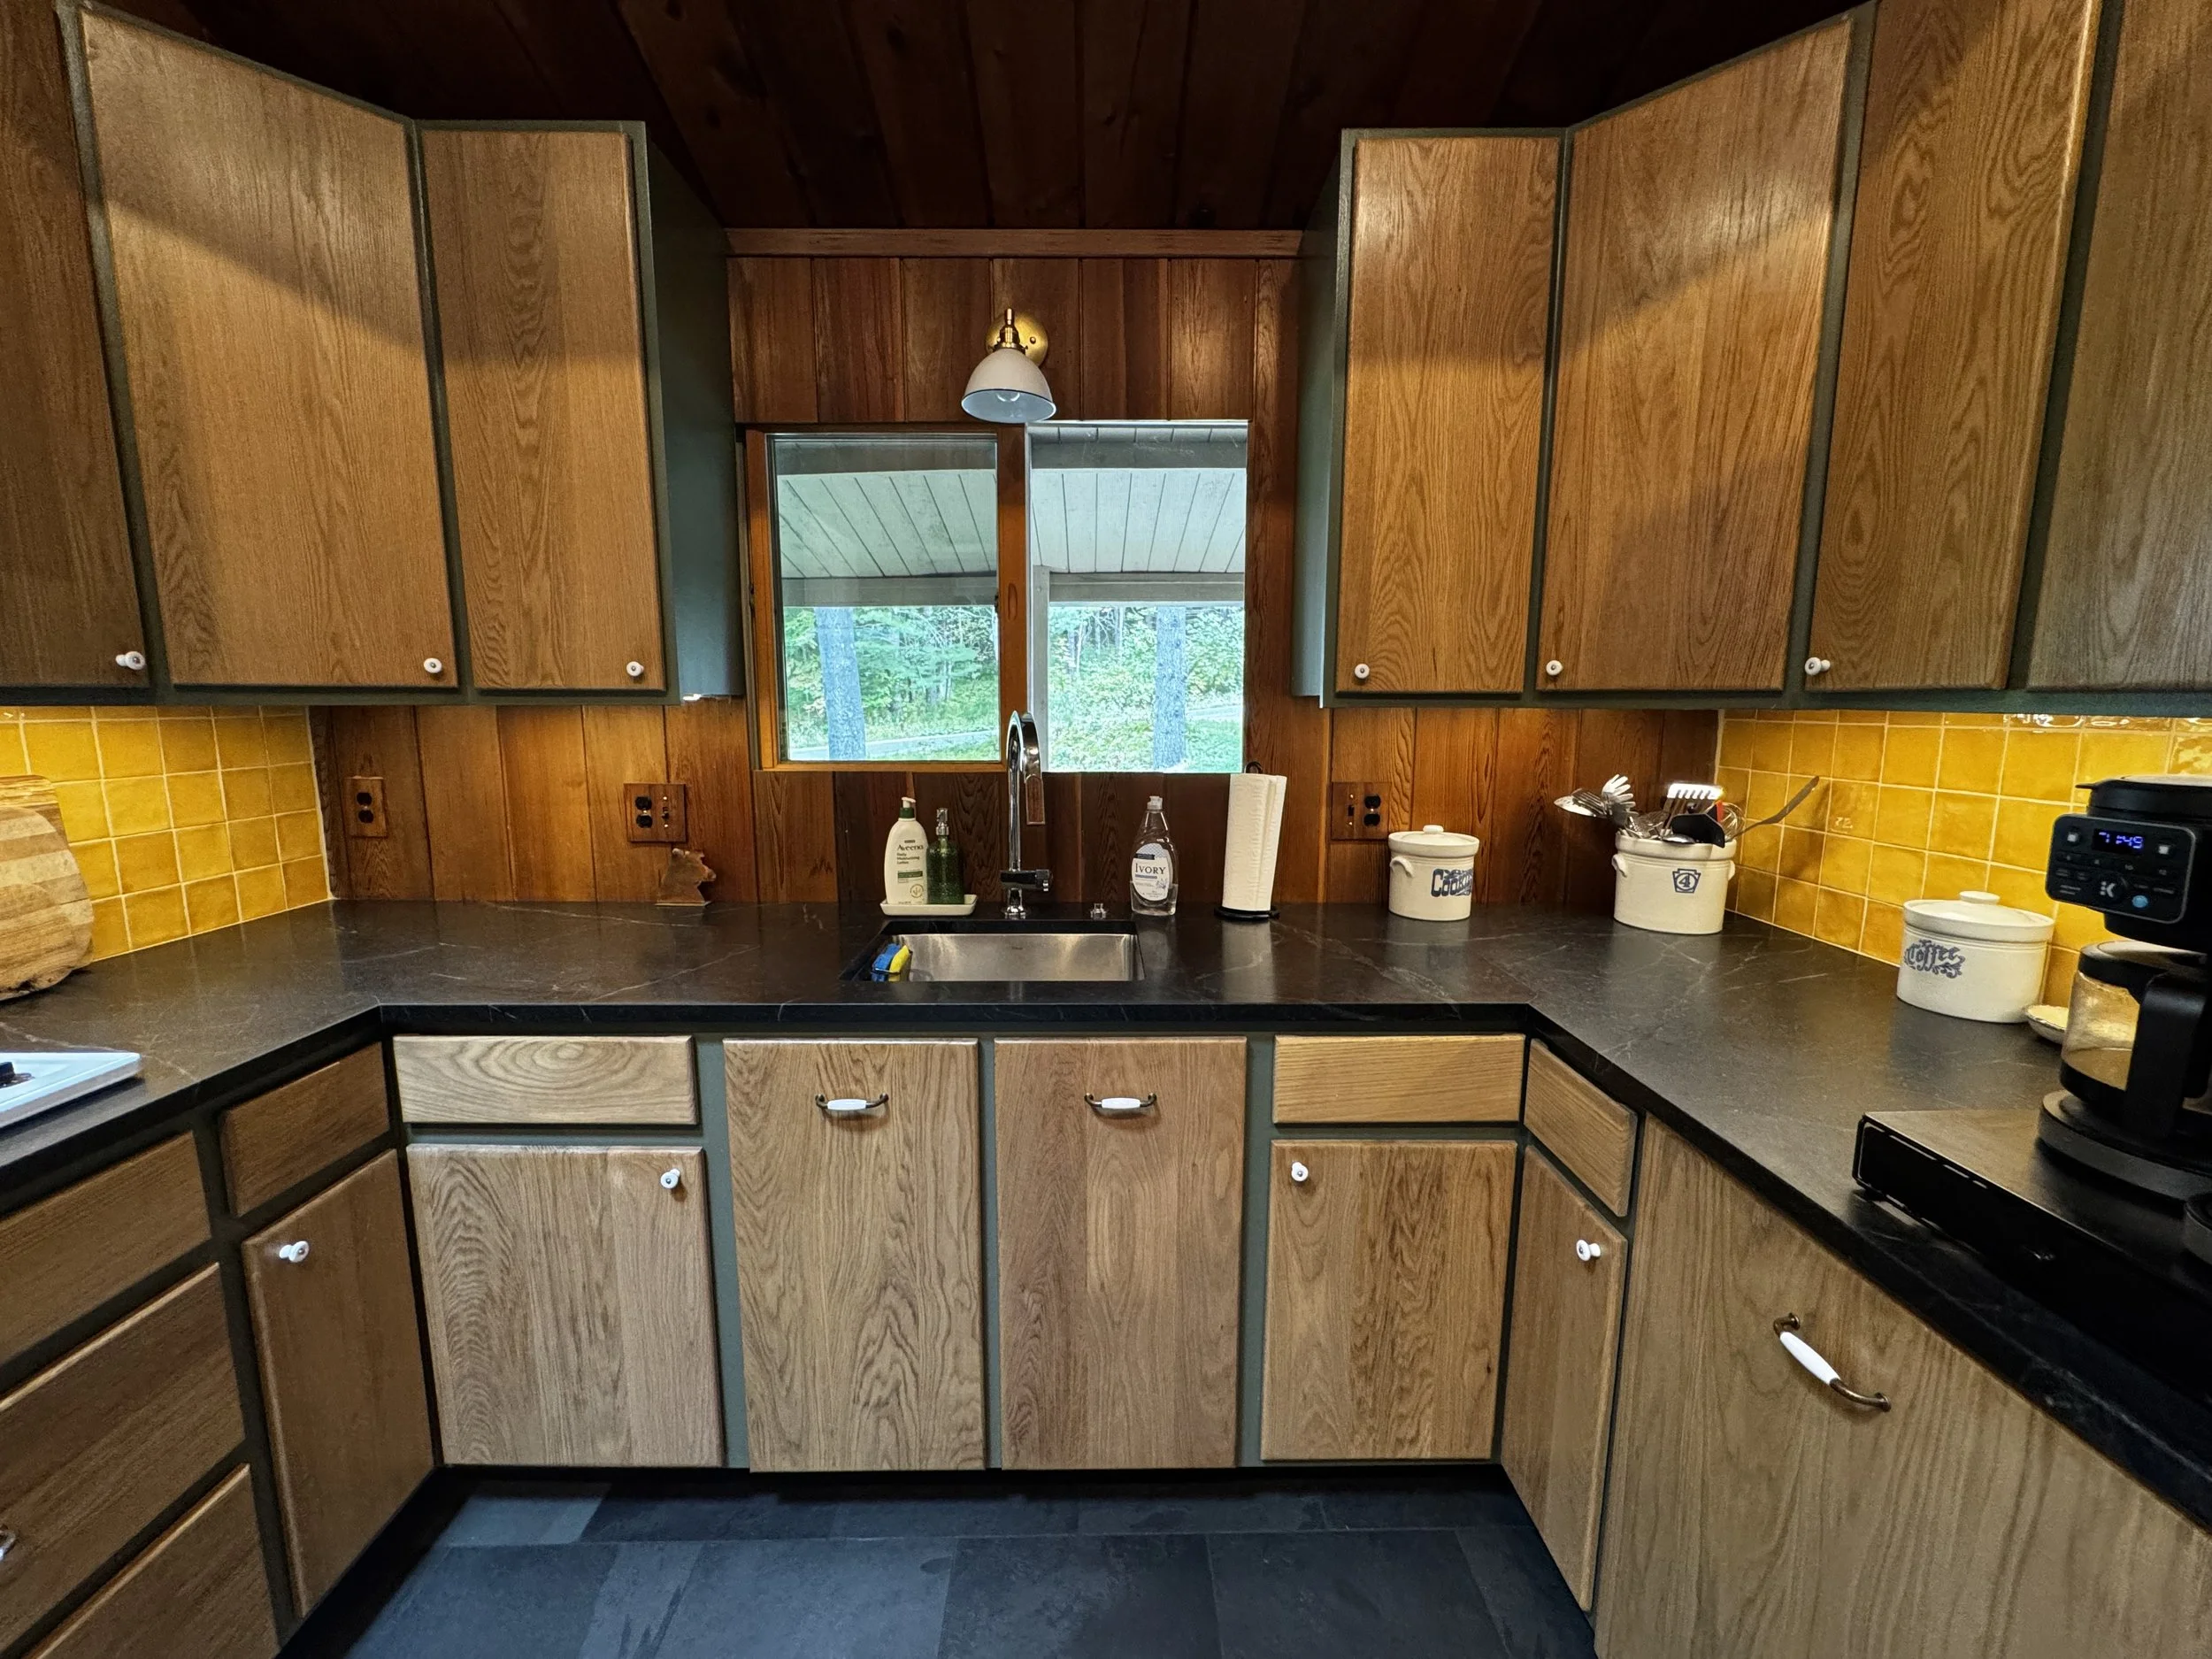
The soapstone countertop was something Steve and I really wanted in this kitchen. At first I worried it was going to make the space too dark, but I was wrong. It’s perfect.
We really went for it with the soapstone countertop due to it’s high price tag and being somewhat unsure of how dark it would make an already darker space. Steve was ultimately the one to talk me into it. I was going to go with a solid white quartz, but he reminded me how my dream has been to use soapstone in the kitchen for many years now. I’m glad I listened to him. The natural stone is just beyond gorgeous. I love how it feels, and I can beat the hell out of it with hot pans without worrying.
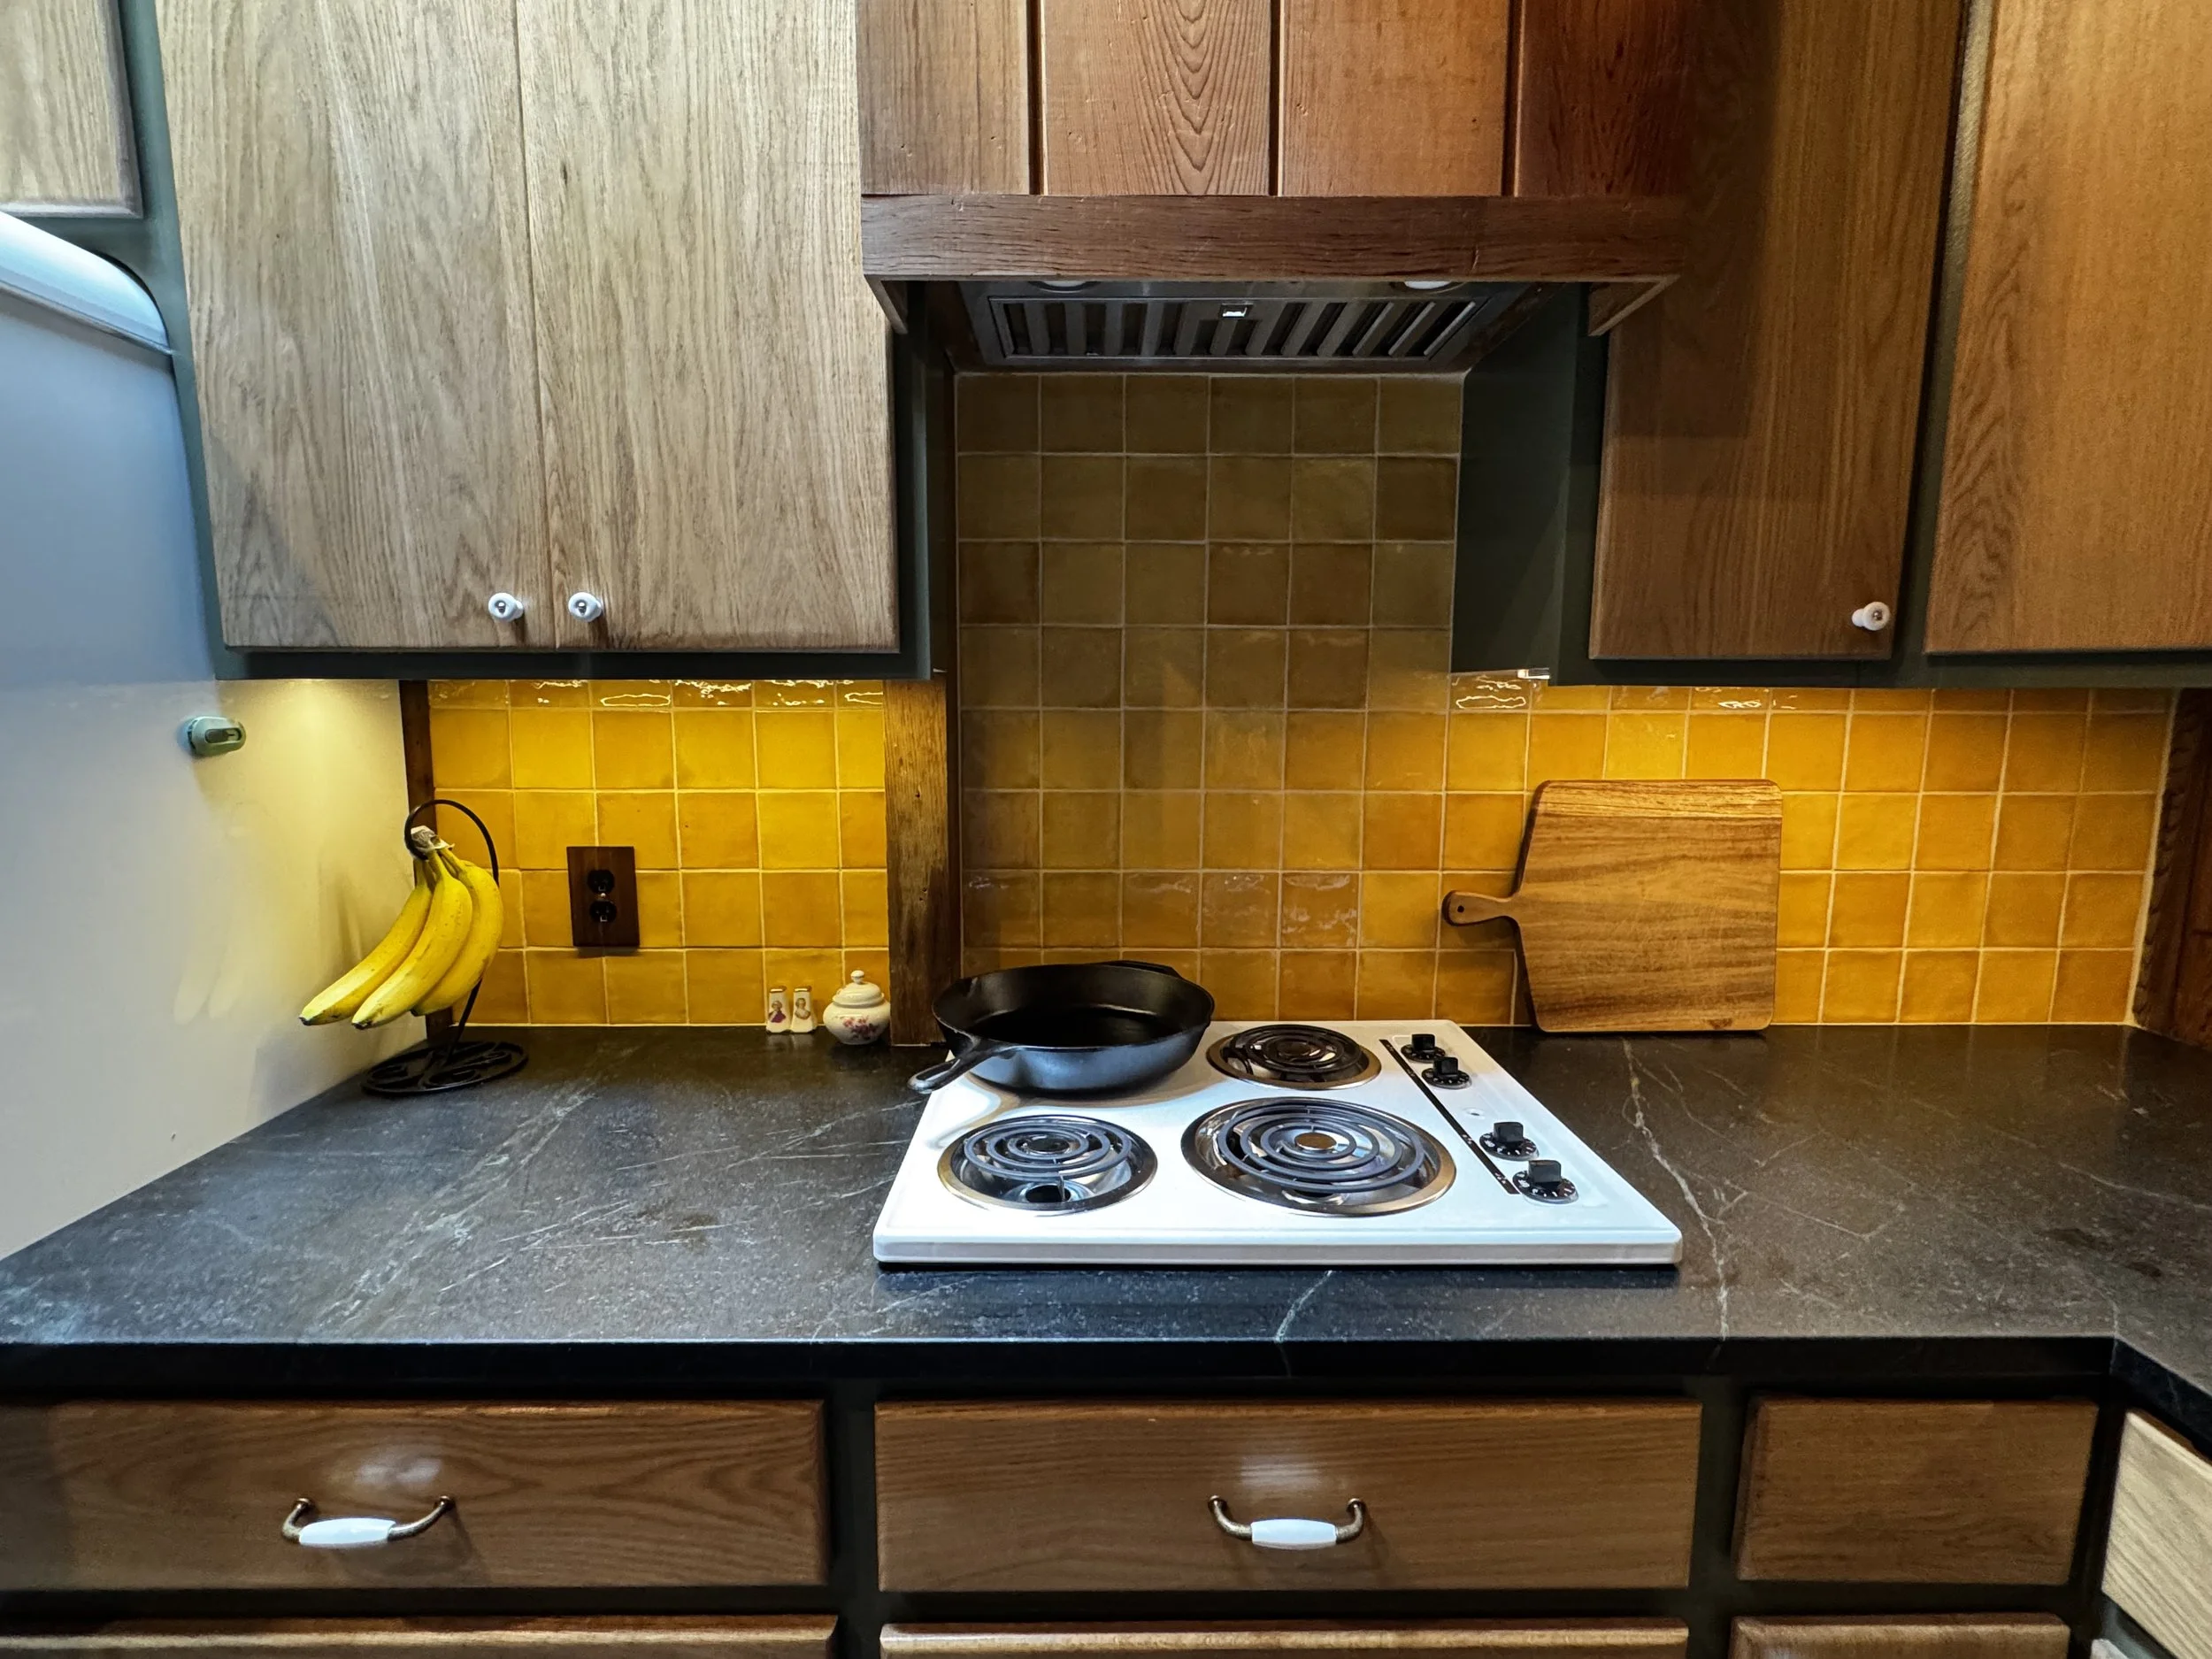
The yellow tile adds the right amount of brightness and pop to a dark kitchen. The small cooktop is old school and modest, which is a pleasant thing to see in kitchens nowadays.
The light above the kitchen sink was a second-time-around purchase. I messed it up the first time. I ordered something off of Pooky Lighting, which was a great light but too small for the space. I ended up finding this cute white and gold light off of Etsy, and it is even better than what I had initially bought. I love that there are little bits of white in the kitchen, mostly noticeable from the knobs and pulls on the cabinets. I stayed very traditional with these pieces, mostly to keep the kitchen balanced design-wise. The knobs & pulls are made from brass and porcelain.
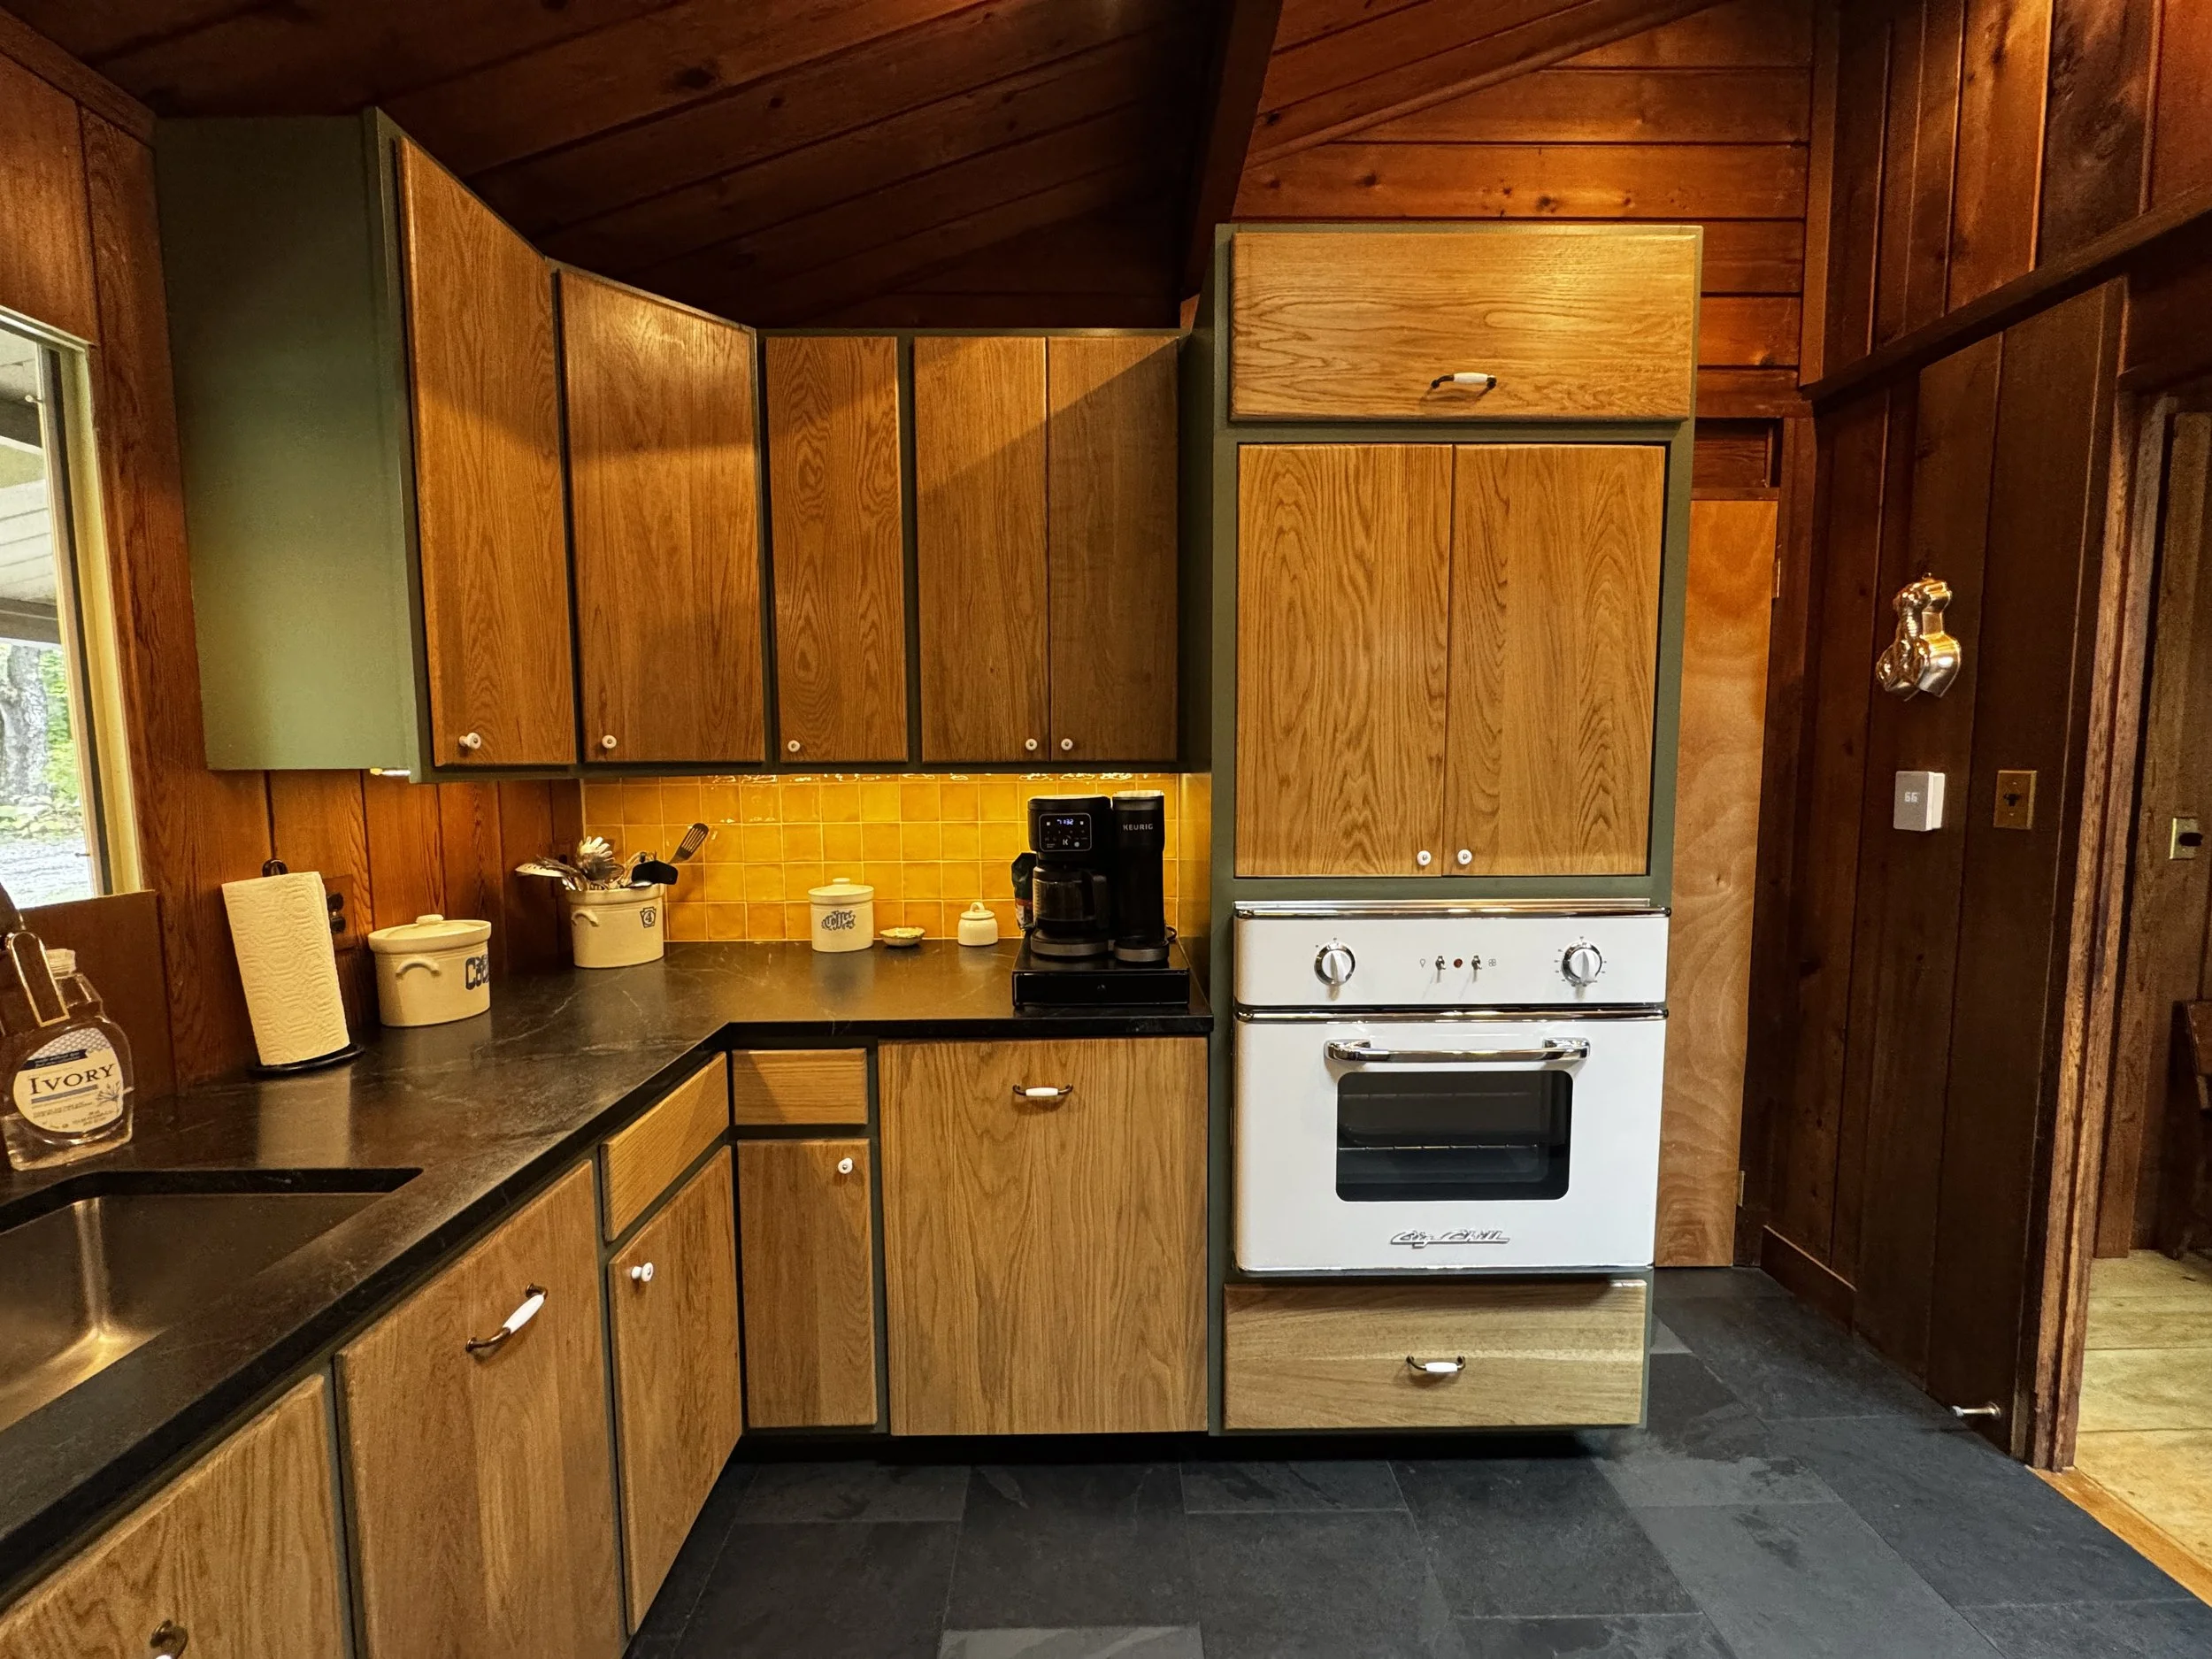
The under-cabinet lighting is a strip of LED lights Steve ordered off of Amazon. They are warm toned, and provide just the right amount of light.
We finished the construction of the kitchen in March of 2026— all in all, about 4 months time. We took our time with this renovation, working on it when we could. I personally love slowing down and taking our time with a renovation— it allows me to be incredibly thoughtful with every design decision and ultimately make less mistakes. Now that I’ve been cooking in it for 6 months, I can honestly say I have no regrets with all of our choices.
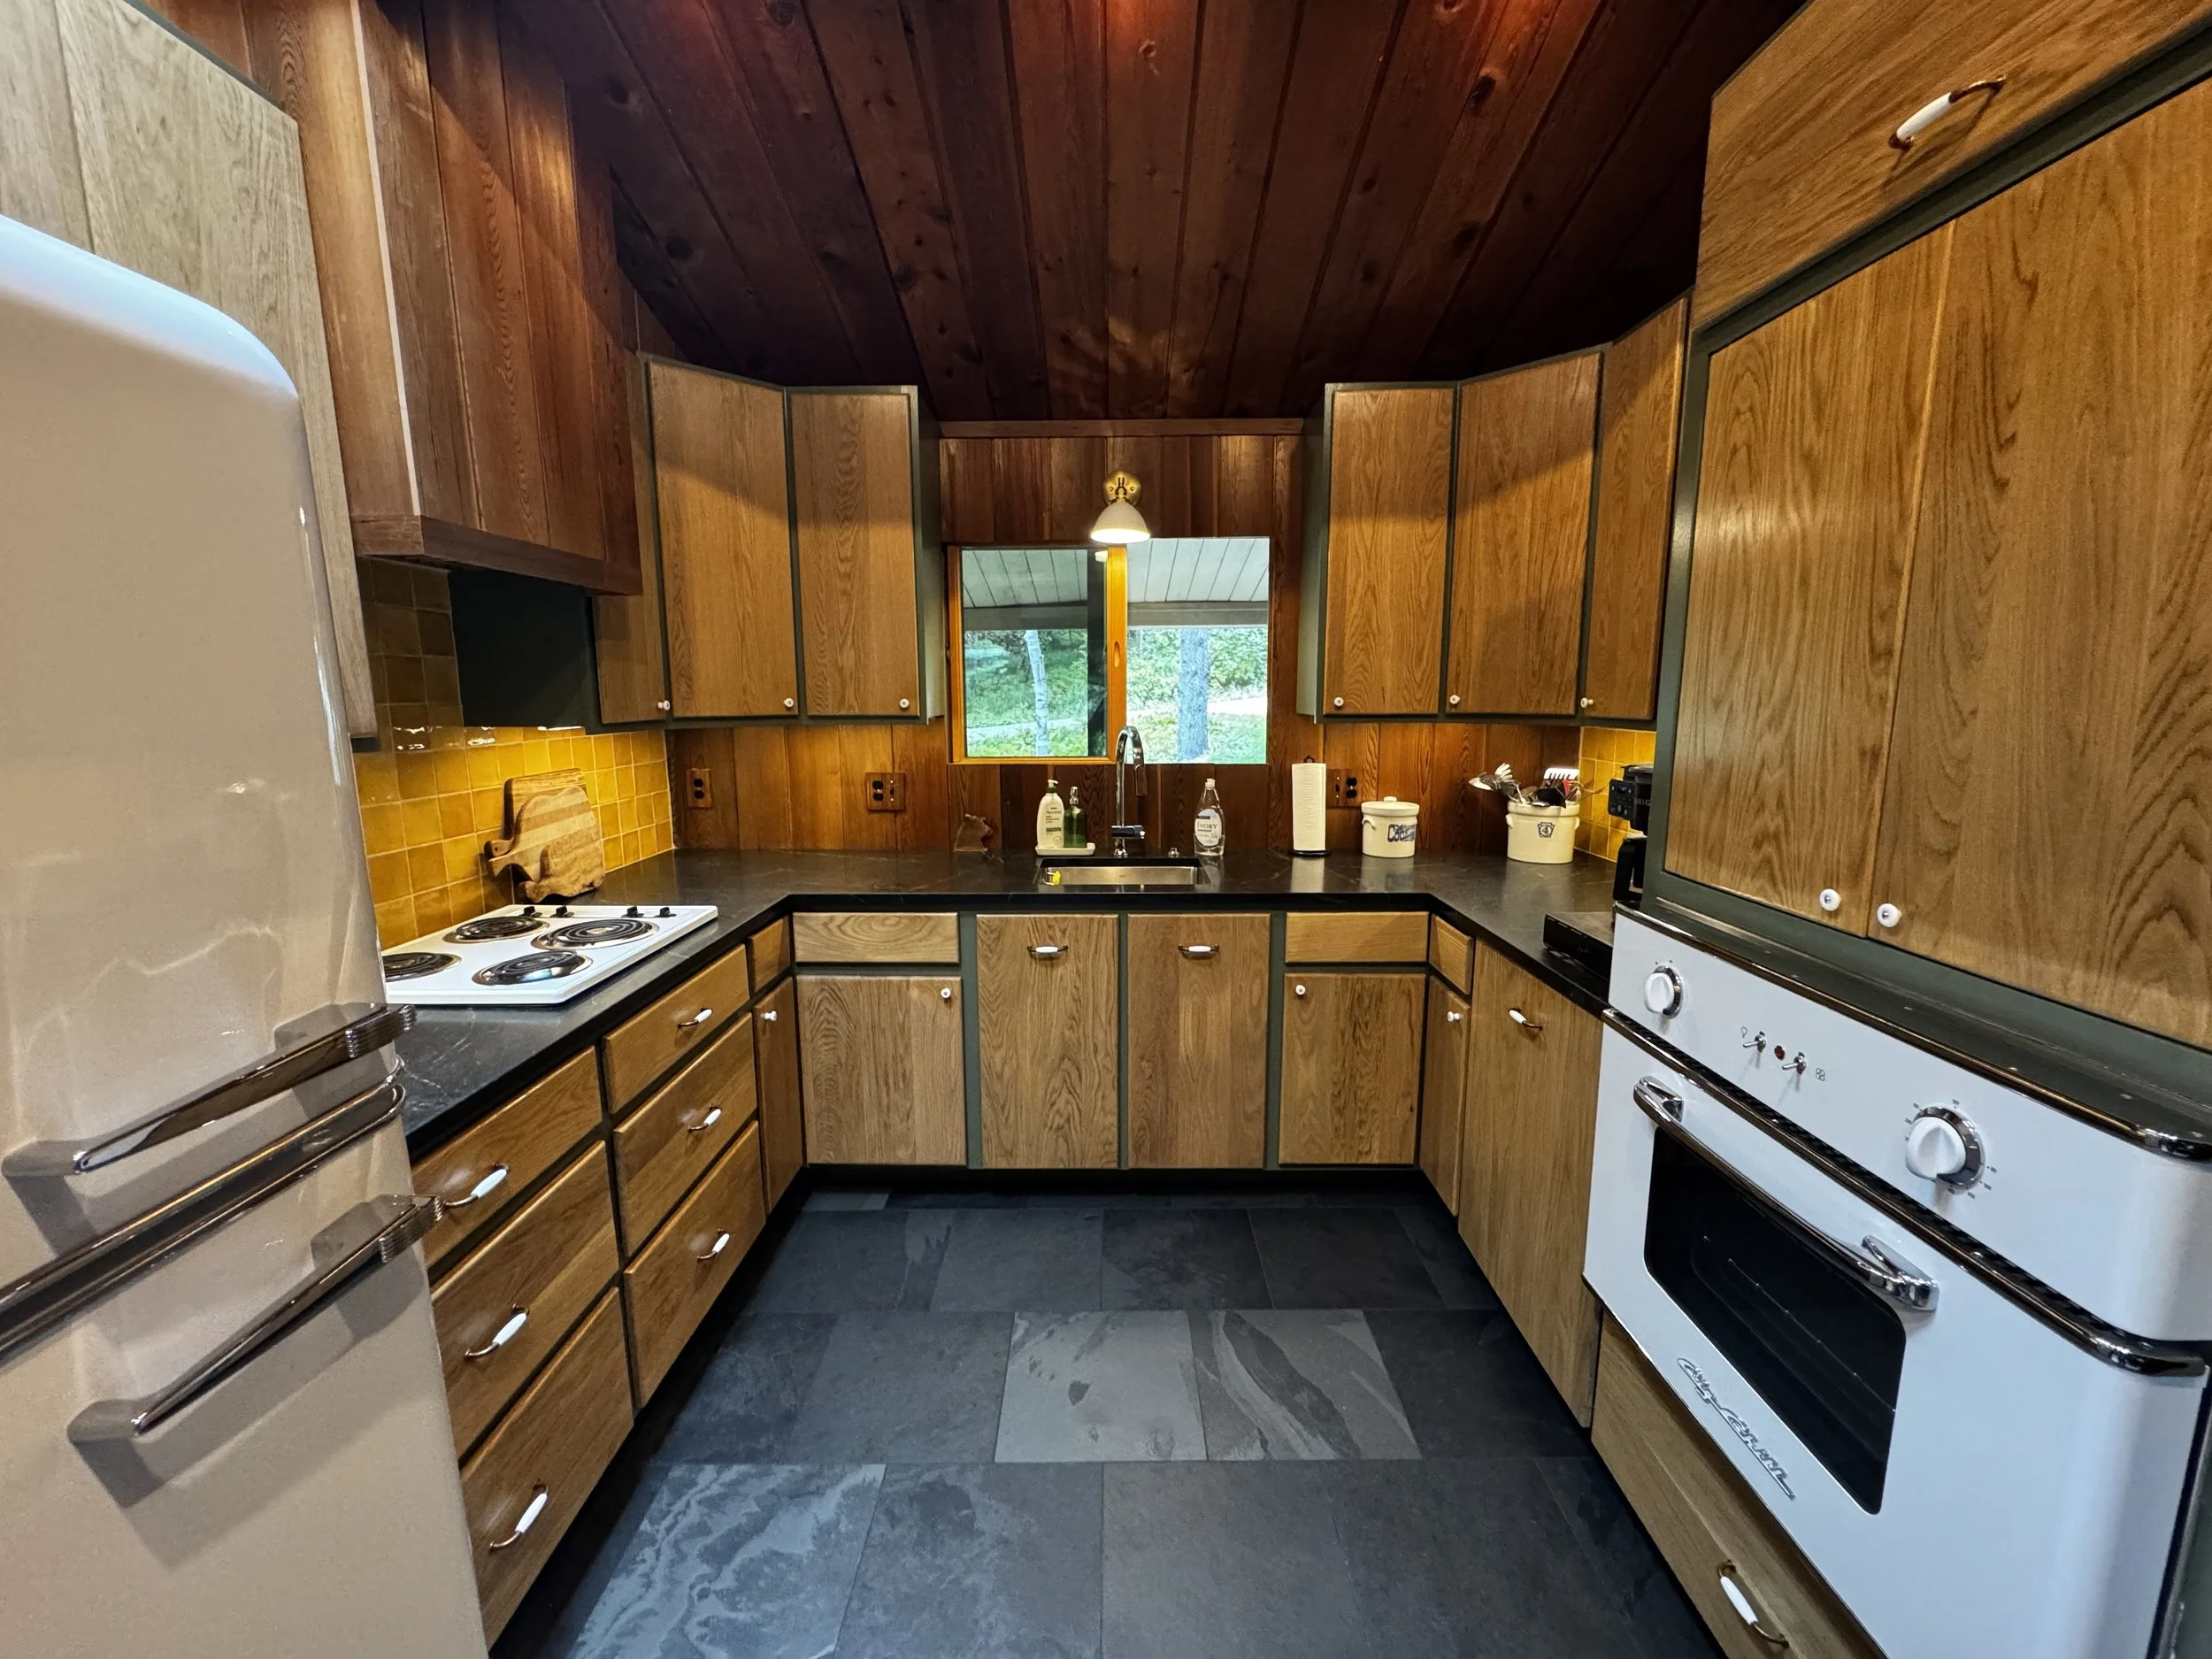
The best part about our kitchen is that it looks like it belongs in our house— it blends in seamlessly with the home’s style and bones.
If you want the full shop list for our kitchen, check out the SHOP section.
We made a YouTube video of our kitchen remodel for you to check out.
Next week I’m going to blog about the spring flooding in our basement and installation of an Interior French Drain in our home in Stowe. Make sure you follow us on YouTube, Instagram, TikTok, & Facebook. If you’ve made it this far on the blog, thank you so much for reading!
Now get outside in this gorgeous fall weather and have some fun!
~Nikki {& Steve}