
Our Living & Dining Room Renovation
We moved into our home in Stowe, Vermont in June 2025. We decided to take the summer off from doing a ton of content and renovating because we wanted to have fun and adjust to our new home & town. If you ever have the chance to do that, I highly recommend it. It was so beneficial to just live life for a few months with our sons in the summer, to just really slow down for a while. By the time school started, we were ready to get back to work.

We did a lot of swimming at lakes and swimming holes during the summer of 2025. It was the best reset for our family after a major life transition— our move to Stowe, VT.
Since the weather was rapidly cooling, and we knew we were going to be spending a long winter INSIDE, we decided to start our renovations in the living & dining rooms. Steve and I talked about buying a REALLY nice couch as a celebration gift for selling our home in Pittsburgh. We wanted something so insanely well-made and timeless since we had such crappy couches in the past. We went to Ethan Allen, ordered our couch, and knew our time to renovate the living room was now ticking. This couch and remodel was really a luxury gift to our entire family. It was nice to start in an area that would benefit us ALL the most.
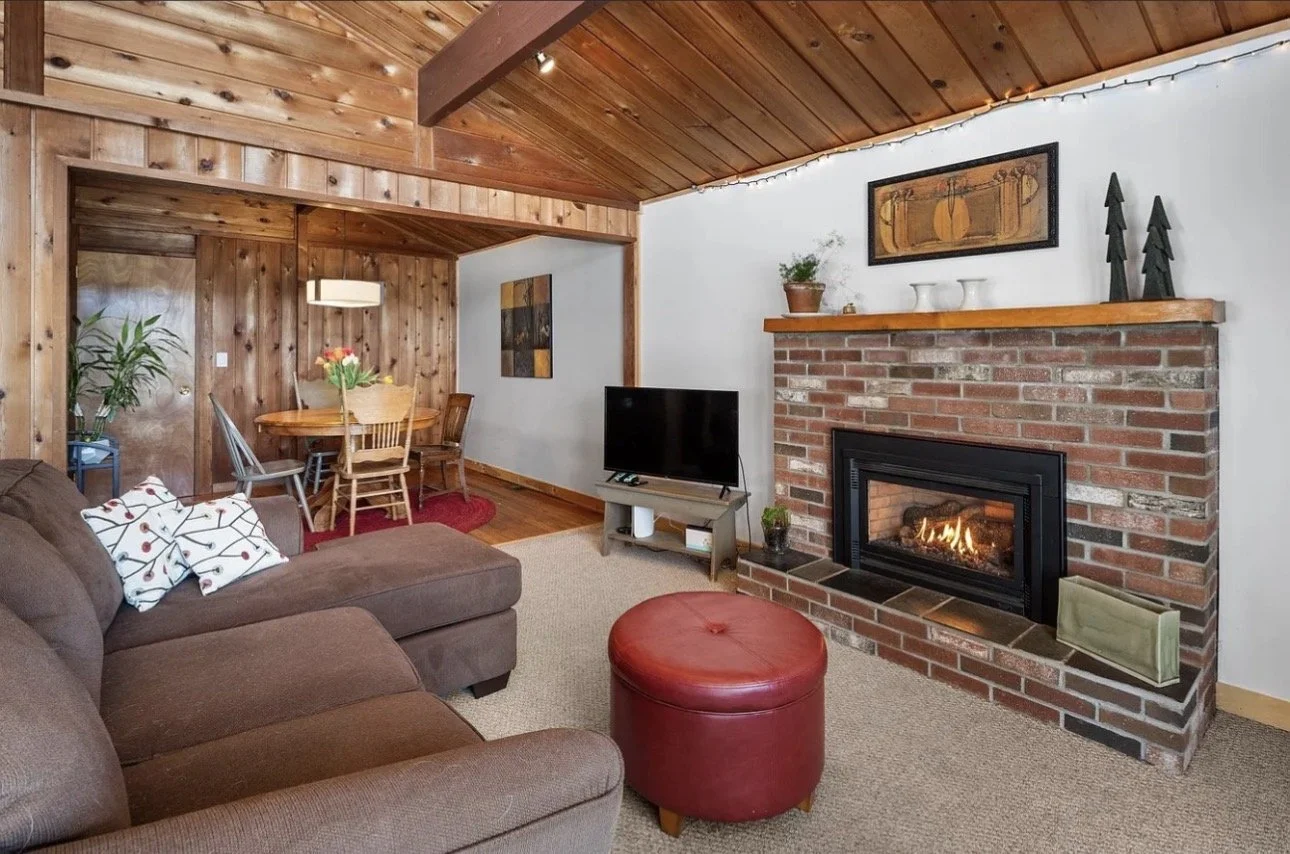
BEFORE~ Our living room & dining room before we renovated. This picture (and all of the before pictures) are the home listing pictures off of Zillow. The fireplace was a mix of brick & tile with the gas insert & wood mantle (both of which we kept).
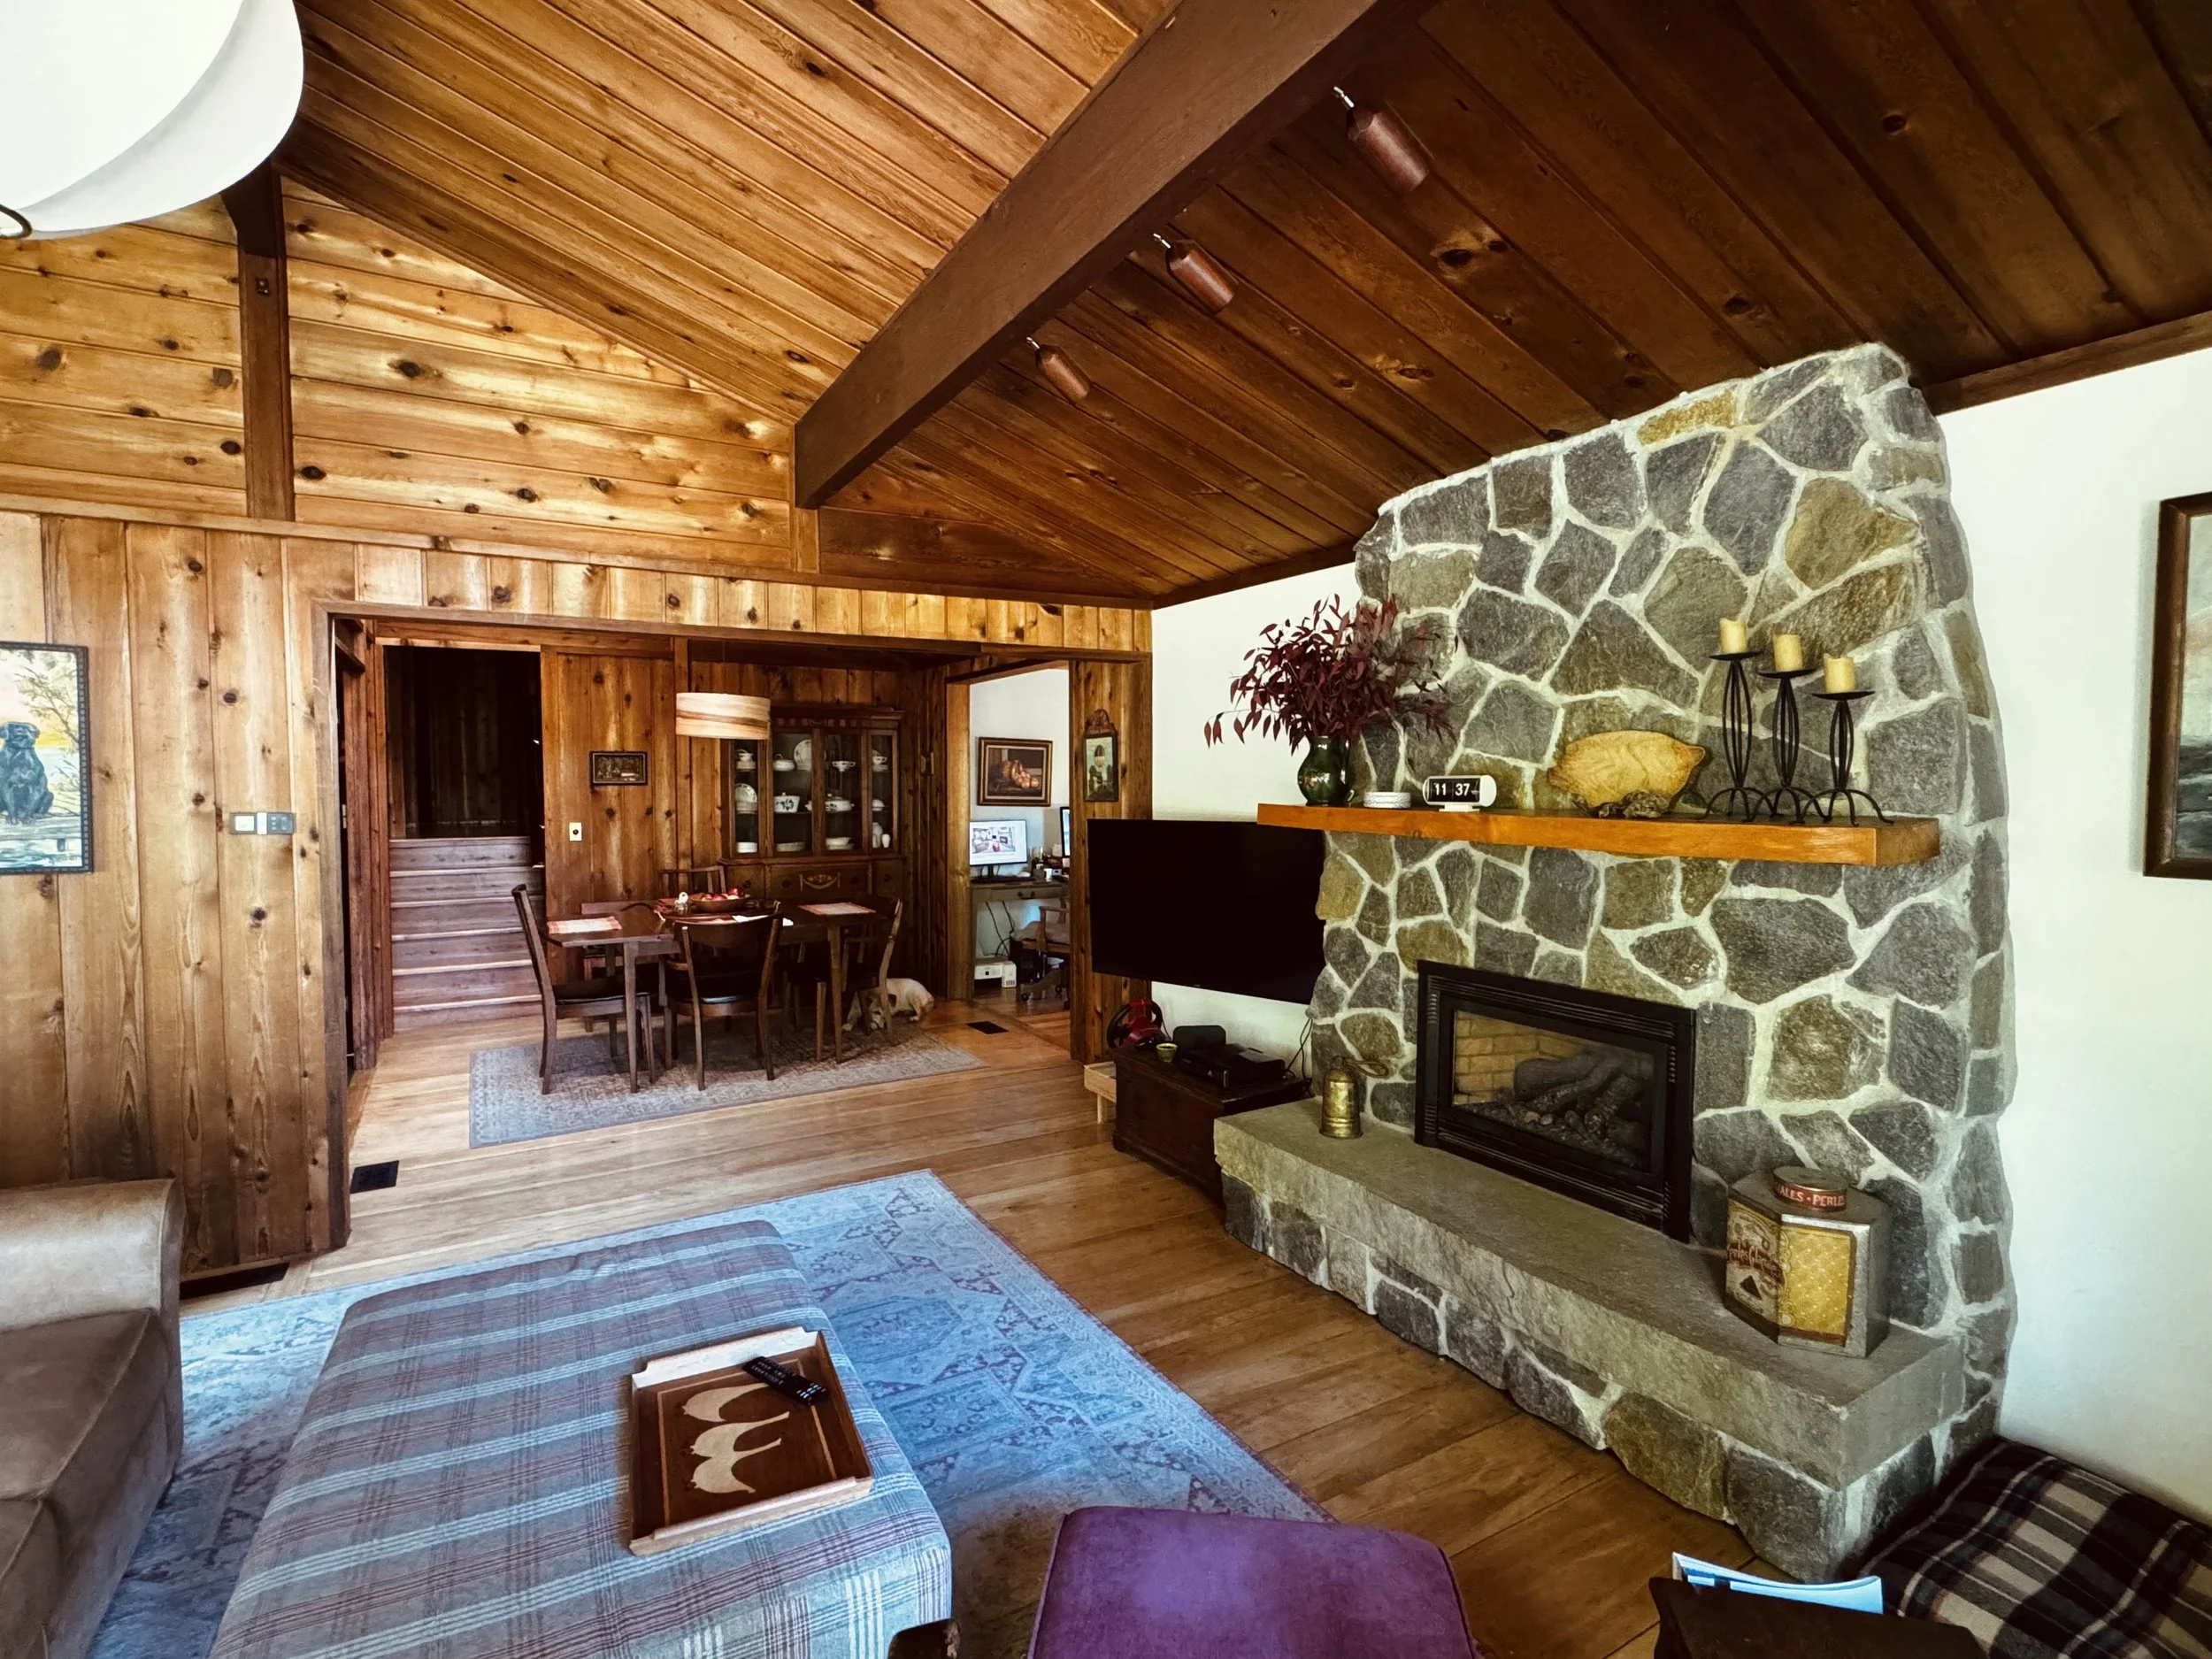
Steve wanted to revamp the fireplace first. The fireplace used to be wood burning back in the day, but it was converted to gas years ago. We decided to keep that portion as is. We wanted to replace the brick surround. We headed up towards Hyde Park to a place called Premier Stone & Landscape Supply. They had some great local Vermont stones there, along with this gorgeous solid slab for the hearth. We had a vision of a ski chalet/lodge fireplace you could cozy up to on cold winter days. We wanted that fireplace to be the centerpiece of the living room.
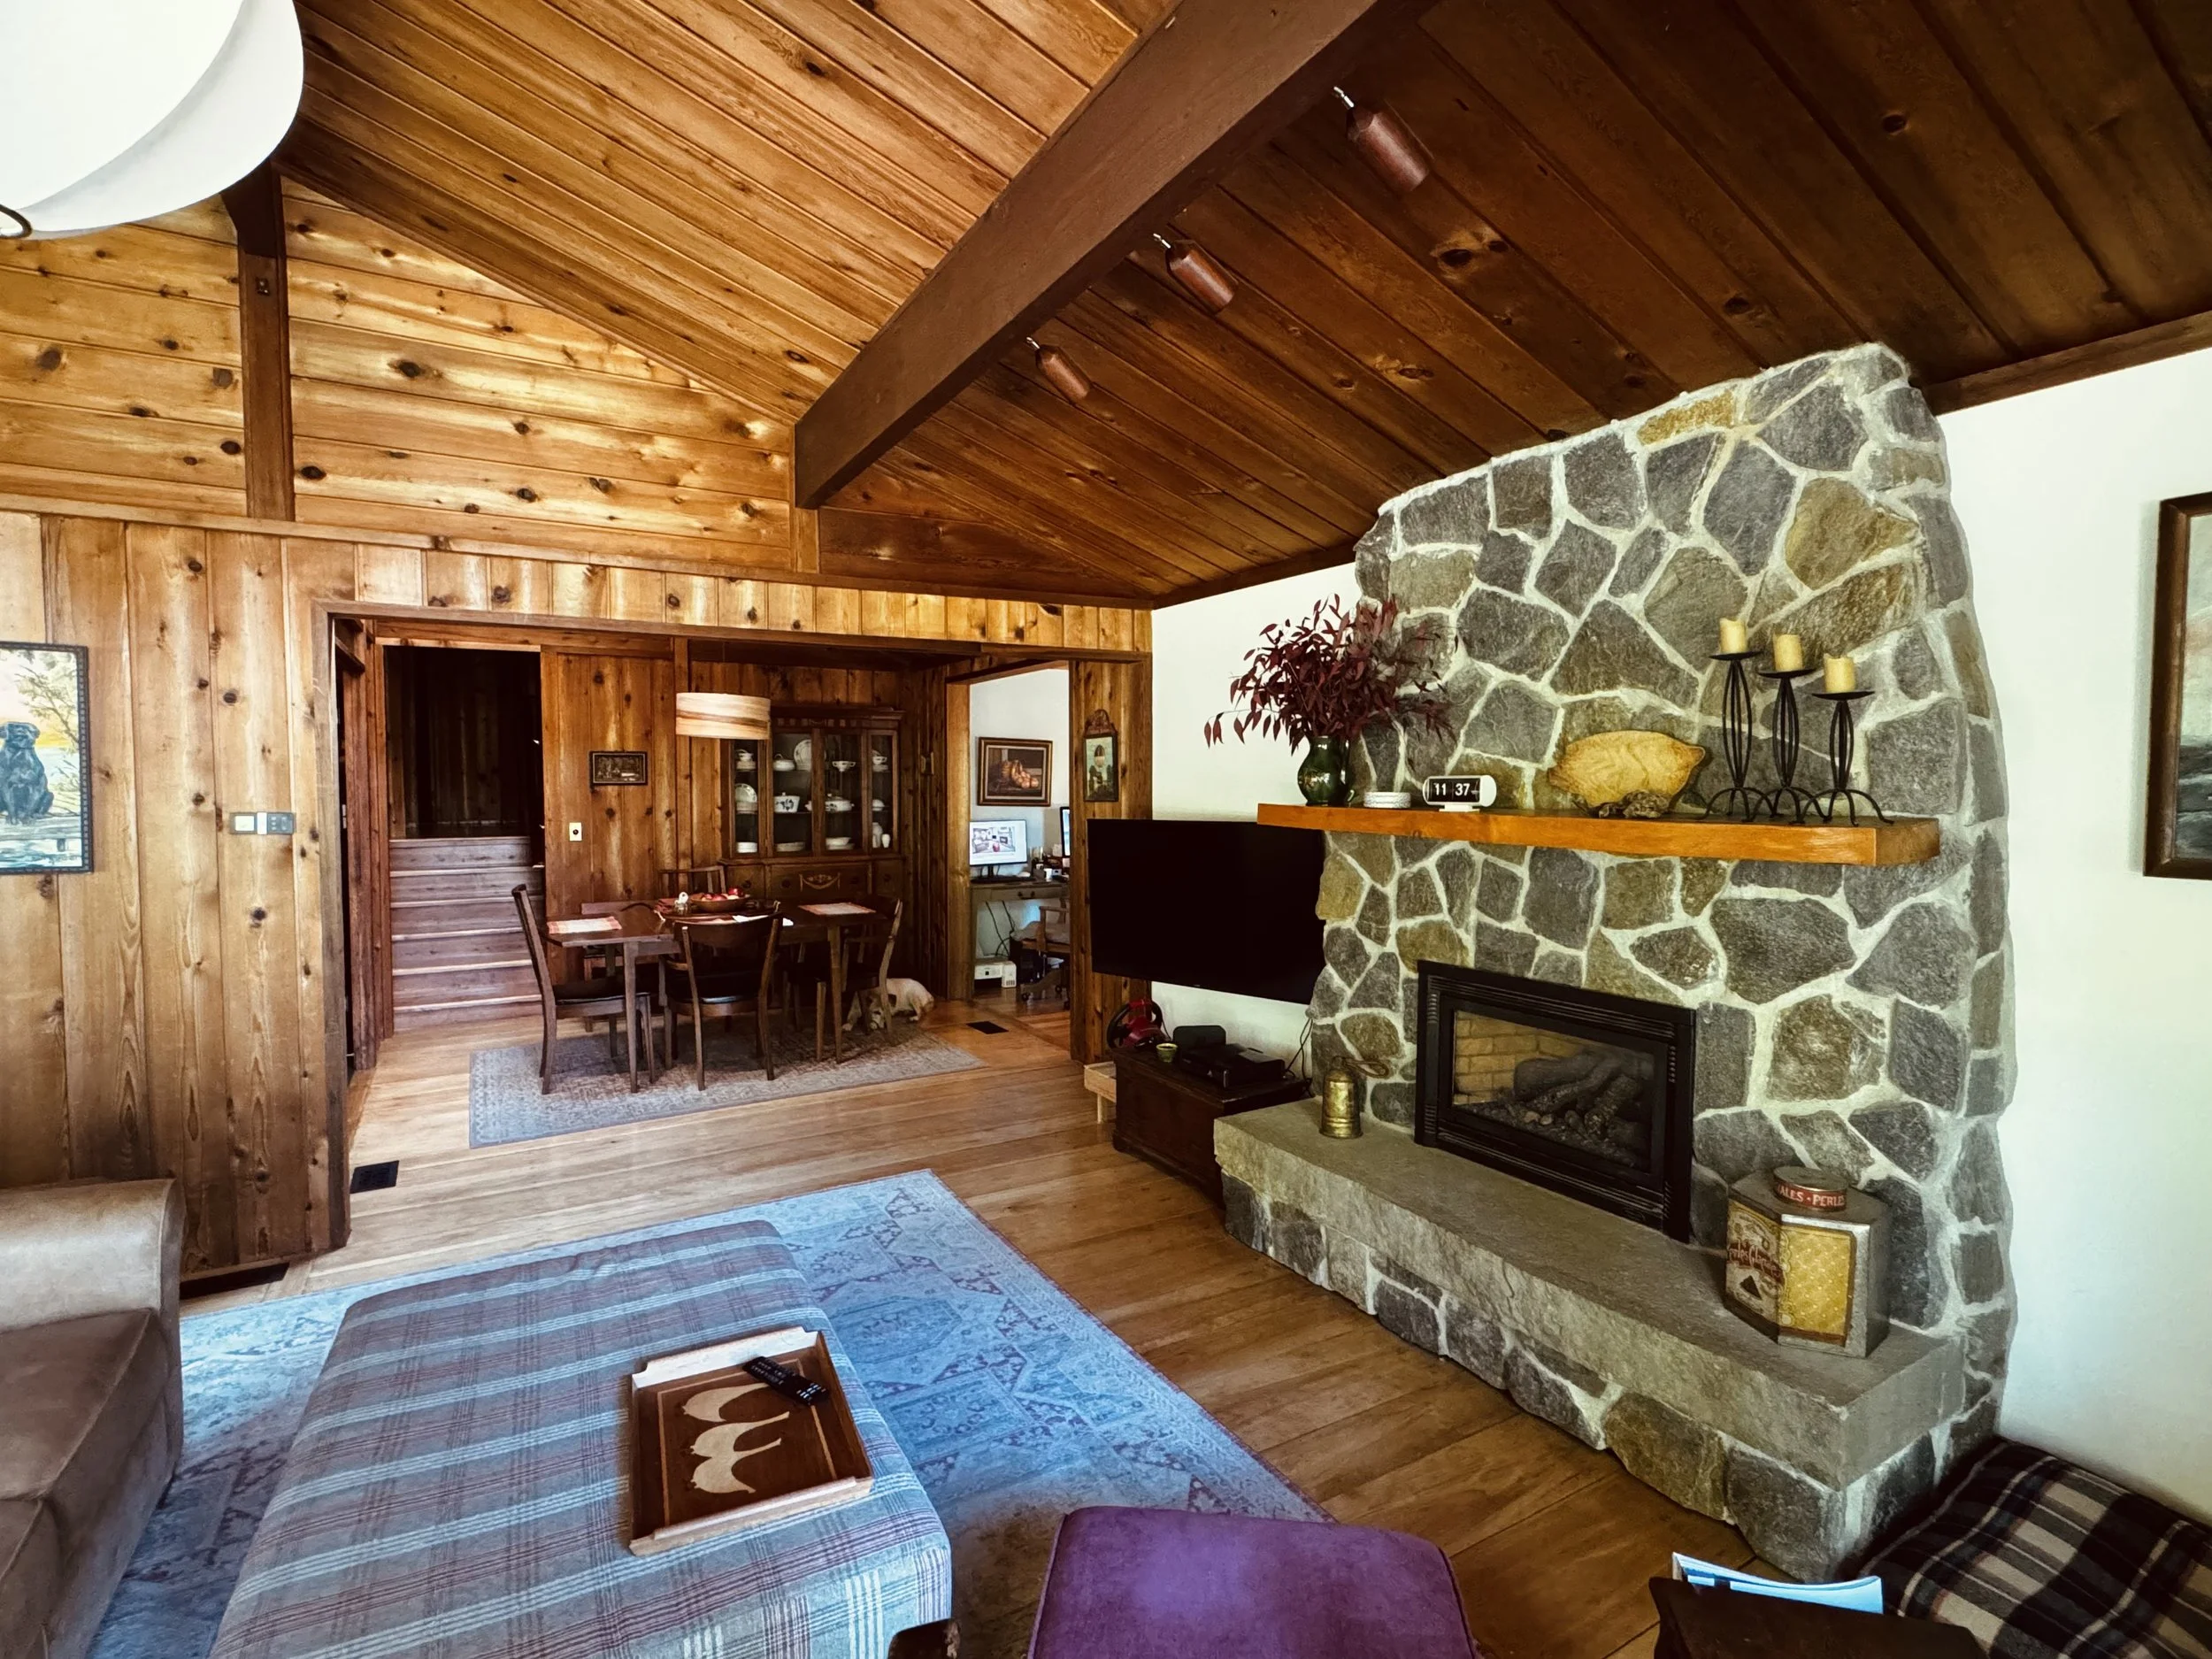
AFTER~ Our fireplace today commands attention & gives the house a cozy, rustic vibe. The gas insert works really well pushing out heat, & the mantle fits the surround beautifully.
The teardown of the fireplace was made easier by the aid of our sons. It also helped that we kept the old carpet during the teardown process, mainly to protect the subfloors. Building it back up was tedious & difficult— those big stones like to fall. Steve has done stonework before, so he knew what to expect. He just had to be patient and take his time with the placement of the stones. The original gas insert needed some fixing (it used to squeeeeaaaak when it ran), so Steve & Evan replaced the fan. It works perfectly now. :) I cleaned up the existing mantle by sanding off the cement on the bottom and applying a matching stain. The original mantle is this really heavy, solid piece of wood we wanted to keep, and it goes with our new fireplace flawlessly.
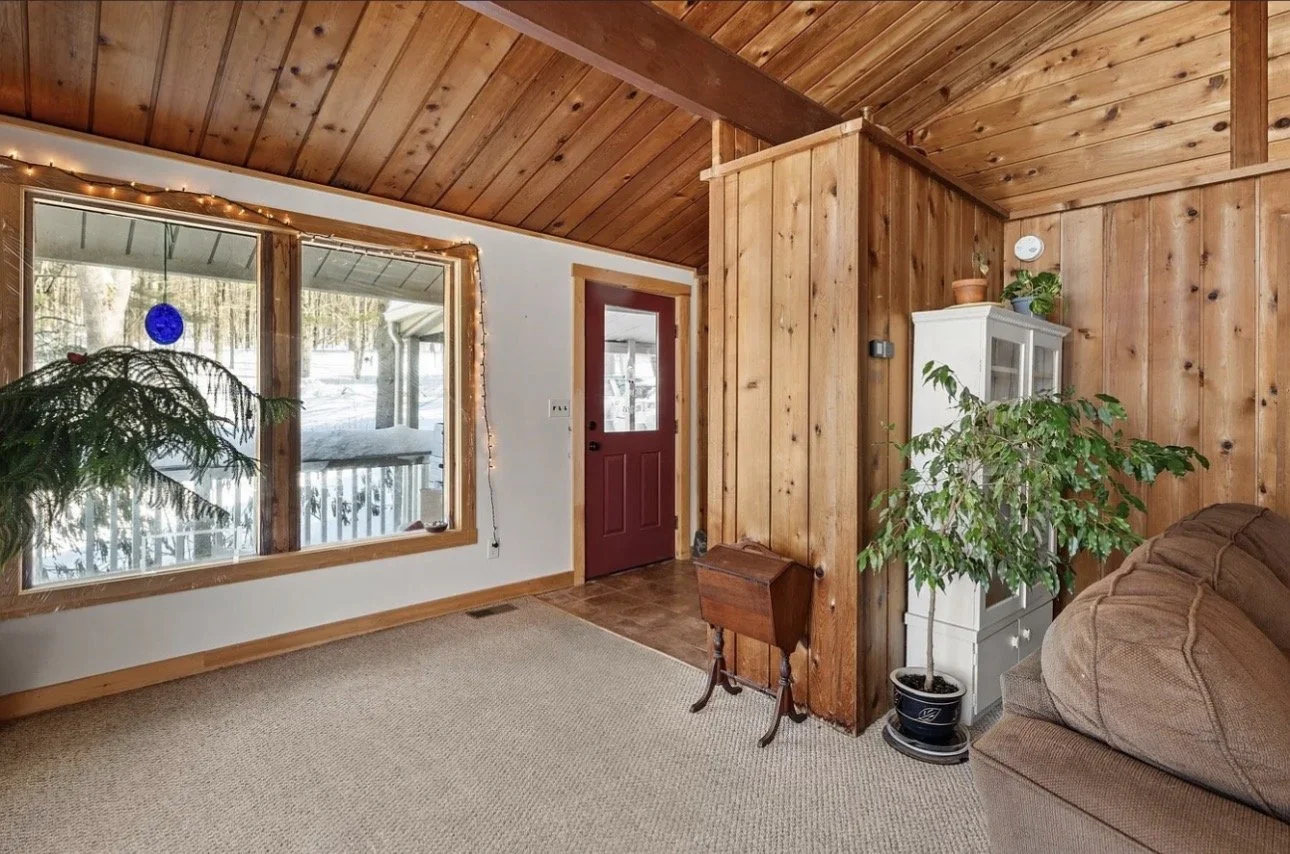
BEFORE~ The carpet (when we bought the place) was in pretty poor condition. The closet that stood in the way when you entered the home was disconcerting. The tiled floor was only in the front entrance— to the left of the front door was another doorway that led into the kitchen. The flow of the house was confusing and disrupted.
Once the fireplace was finished, Steve quickly moved on to the flooring. He tore up the carpet in the living room, and then took down the awkward coat closet that stood right in front of the front door. The small amount of tile in the front entry was taken up, and the doorway that existed from the front entrance to the kitchen was closed off. We used the cedar wood from the coat closet to close up the weird kitchen doorway in order to match the wood to the existing walls in the living room. The space felt so much bigger without that closet being in the way. I remember someone commented about us taking it down, saying something along the lines of, “That closet was blocking the cold air rush into your living room in the winter. You’ll regret taking it down.” I’m happy to say we have no regrets.
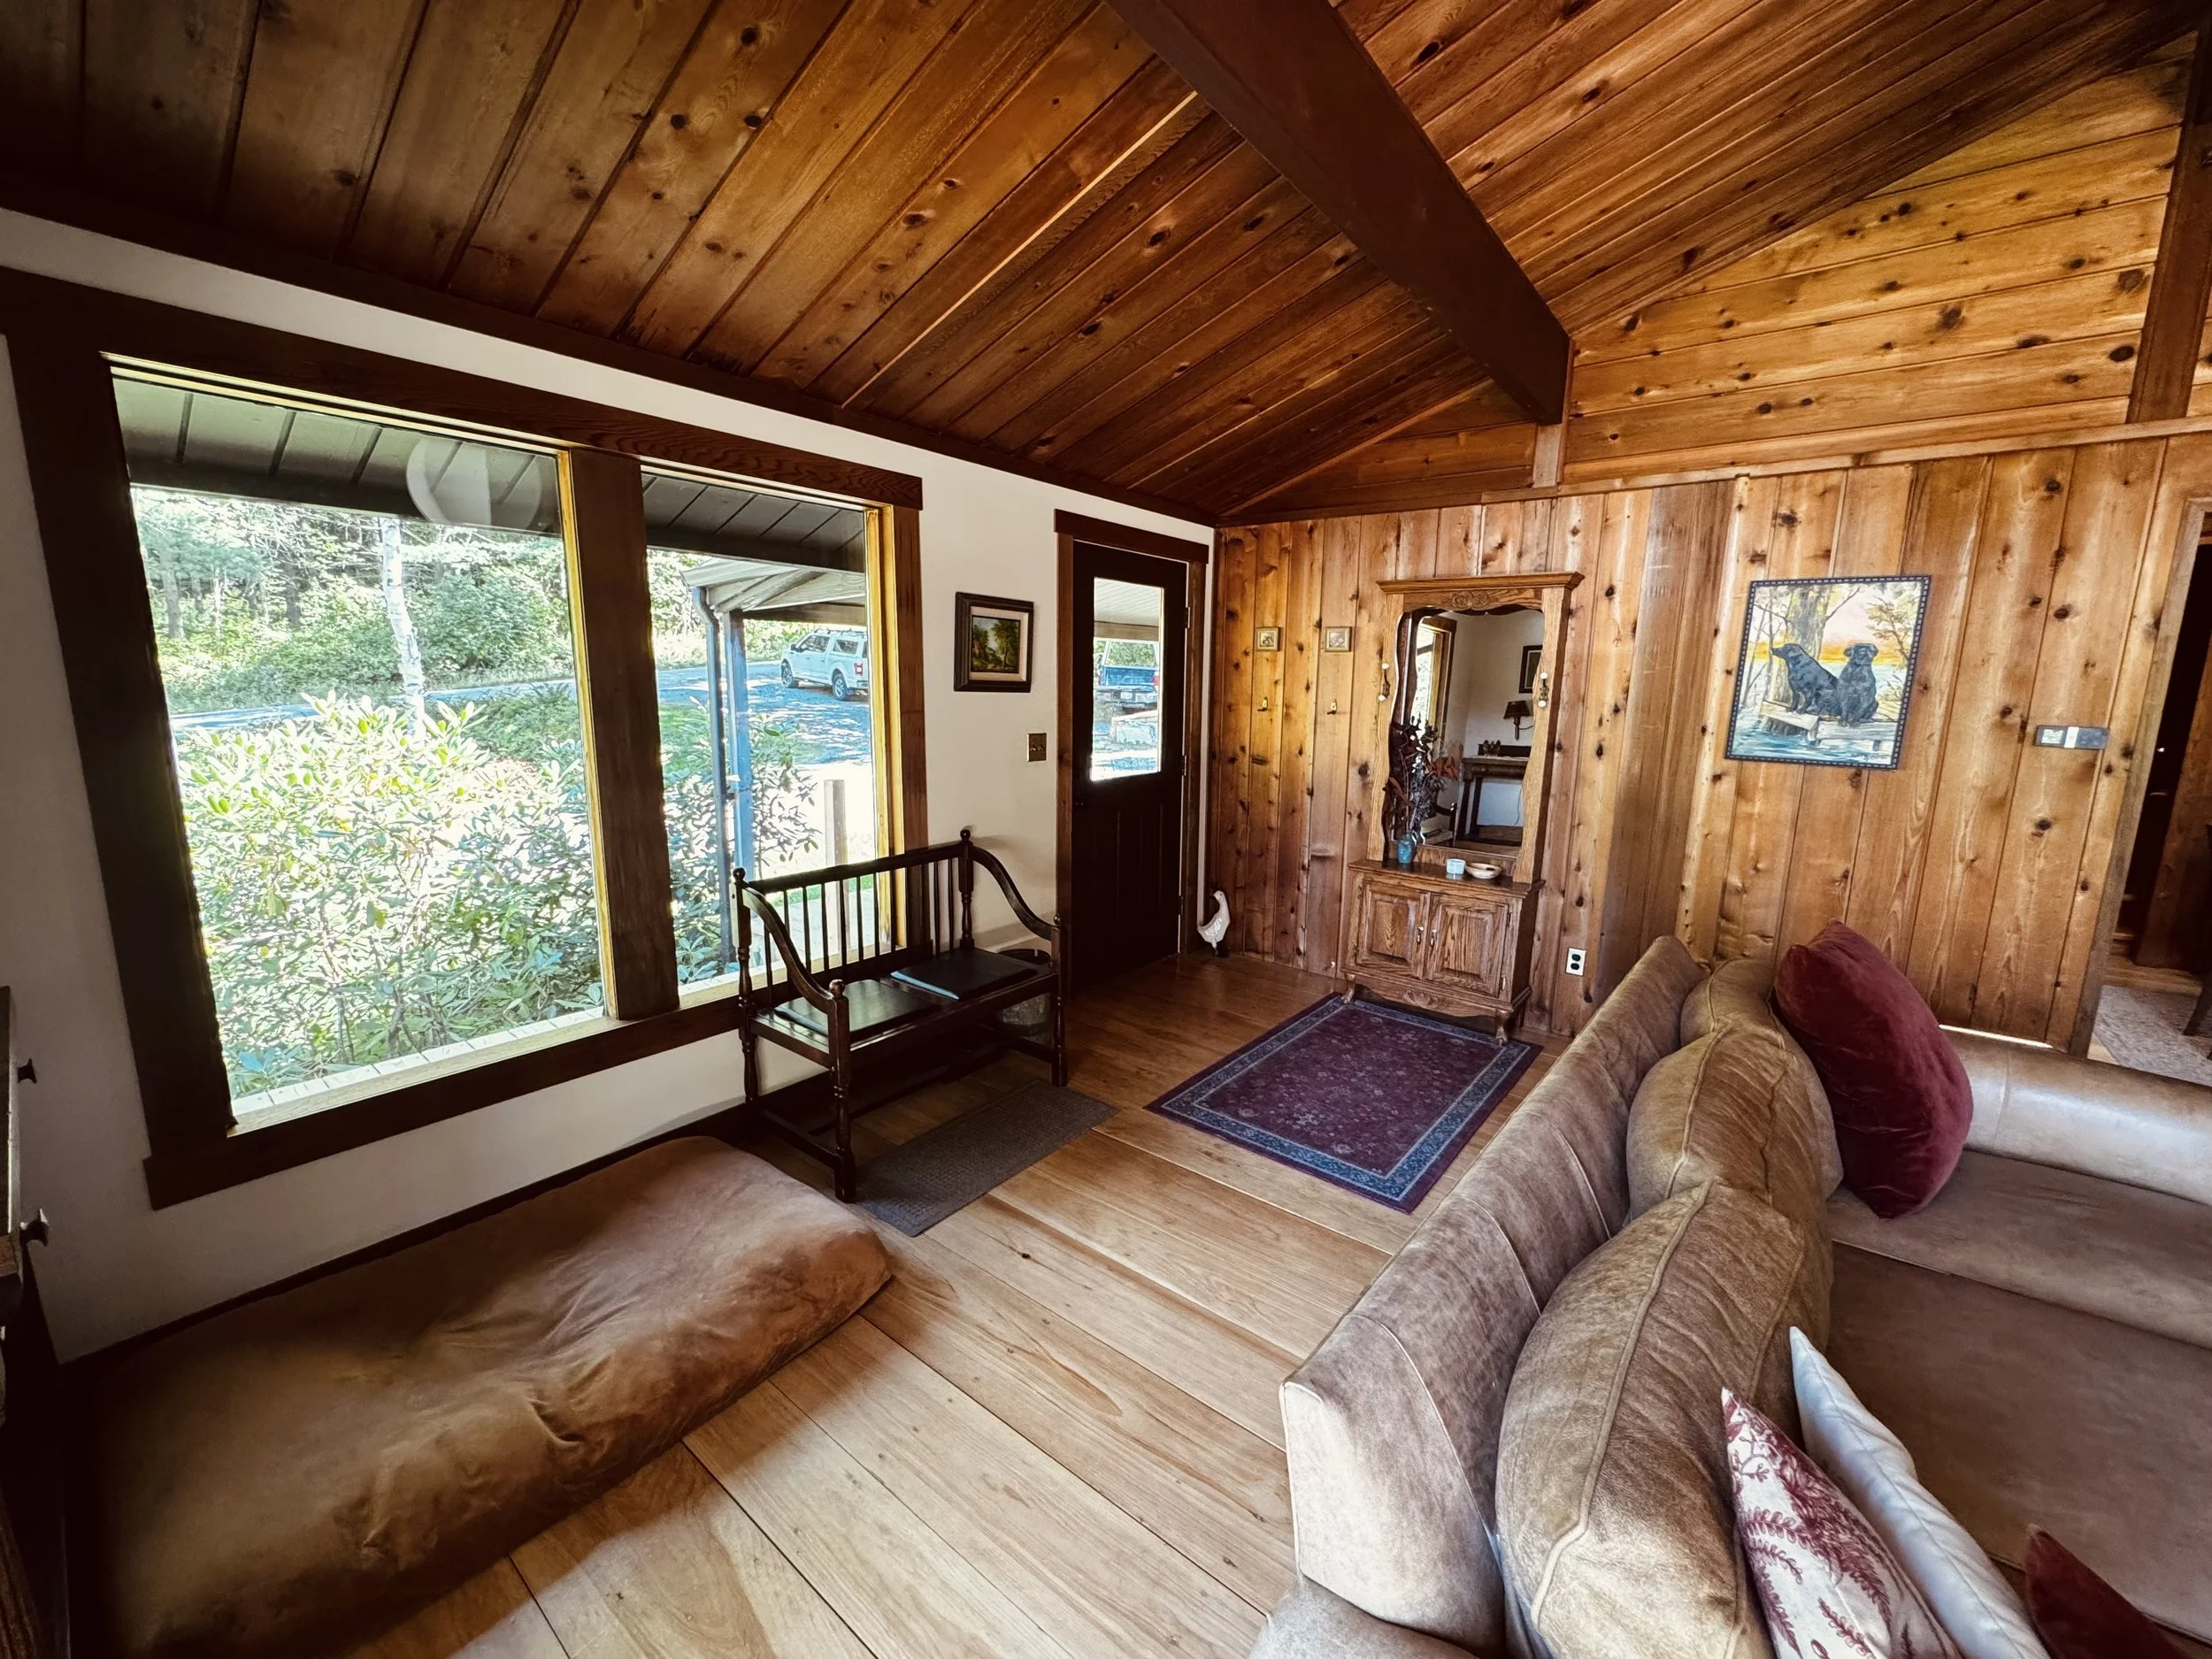
AFTER~ The new wide plank pine flooring made such an amazing difference in our living room, as well as taking out our awkward closet. The doorway that led into the kitchen from the front entrance was closed off with left over cedar, allowing us to utilize our space with an antique wooden hall tree from Steve’s grandparents.
The dining room’s makeover consisted of new flooring and busting out the wall that separates the apartment with the main house. We didn’t want to keep the apartment as an apartment— we need that space. So, Steve grabbed his sledgehammer and took down the wall. It was amazing to discover the existing doorway under the drywall. Years ago, the main house and the apartment were open to each other. We didn’t have to reinvent the wheel at all!
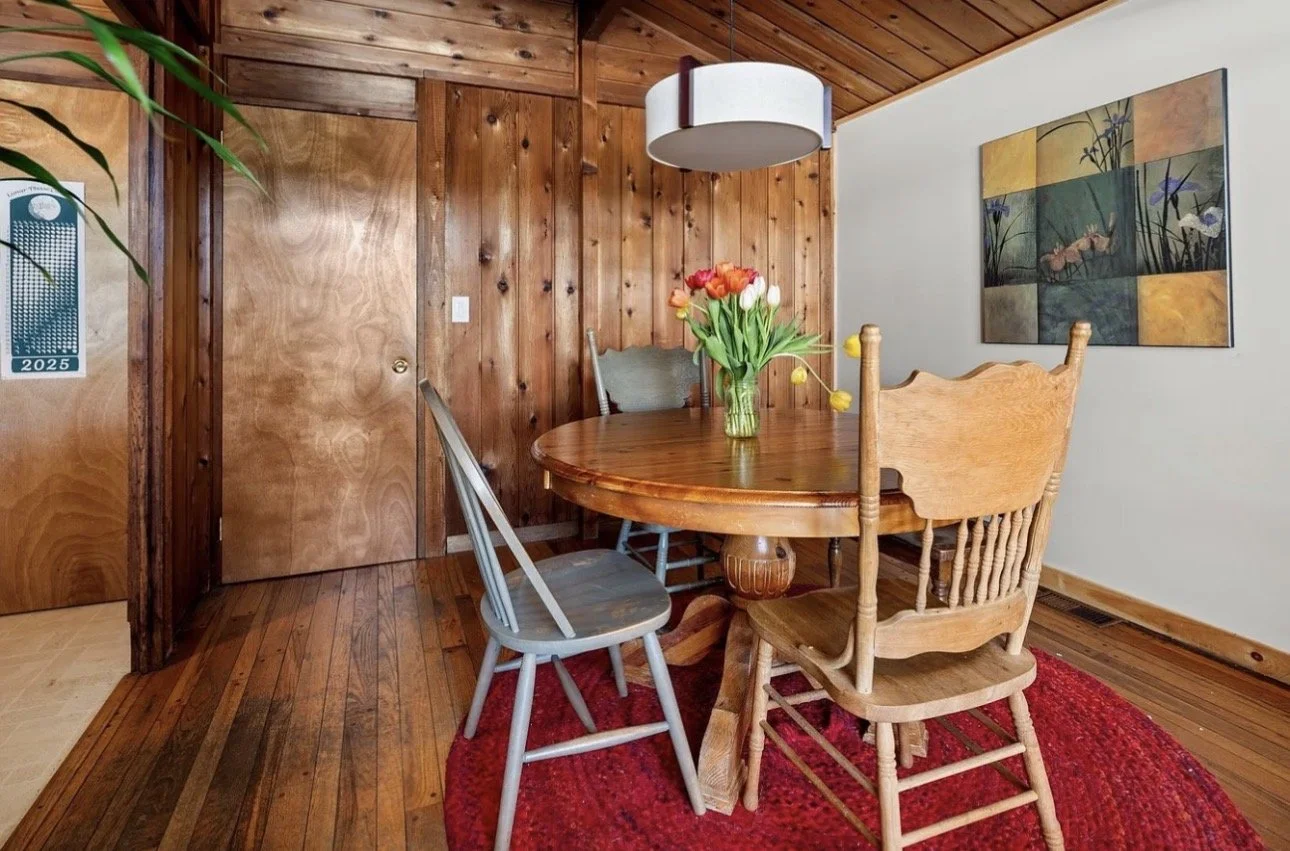
BEFORE~ Our dining room was very small and sits right next to the living room. The wood floors were only in the dining space and really beat up.
As for the flooring, the dining room shares the living room space, so the flooring needed to match. Our dining room had some extremely worn/beat hardwood flooring, so it wasn’t difficult to say goodbye to that. The wide plank pine we settled on was chosen to match the current upstairs hardwood floors. We got a lot of flack for going with pine. But, this wasn’t a decision we made flippantly. Steve and I know that pine is a soft wood— it shows all of the scratches and dents. But, I personally like that kind of wear and tear, and Steve and I both loved the existing floors upstairs.
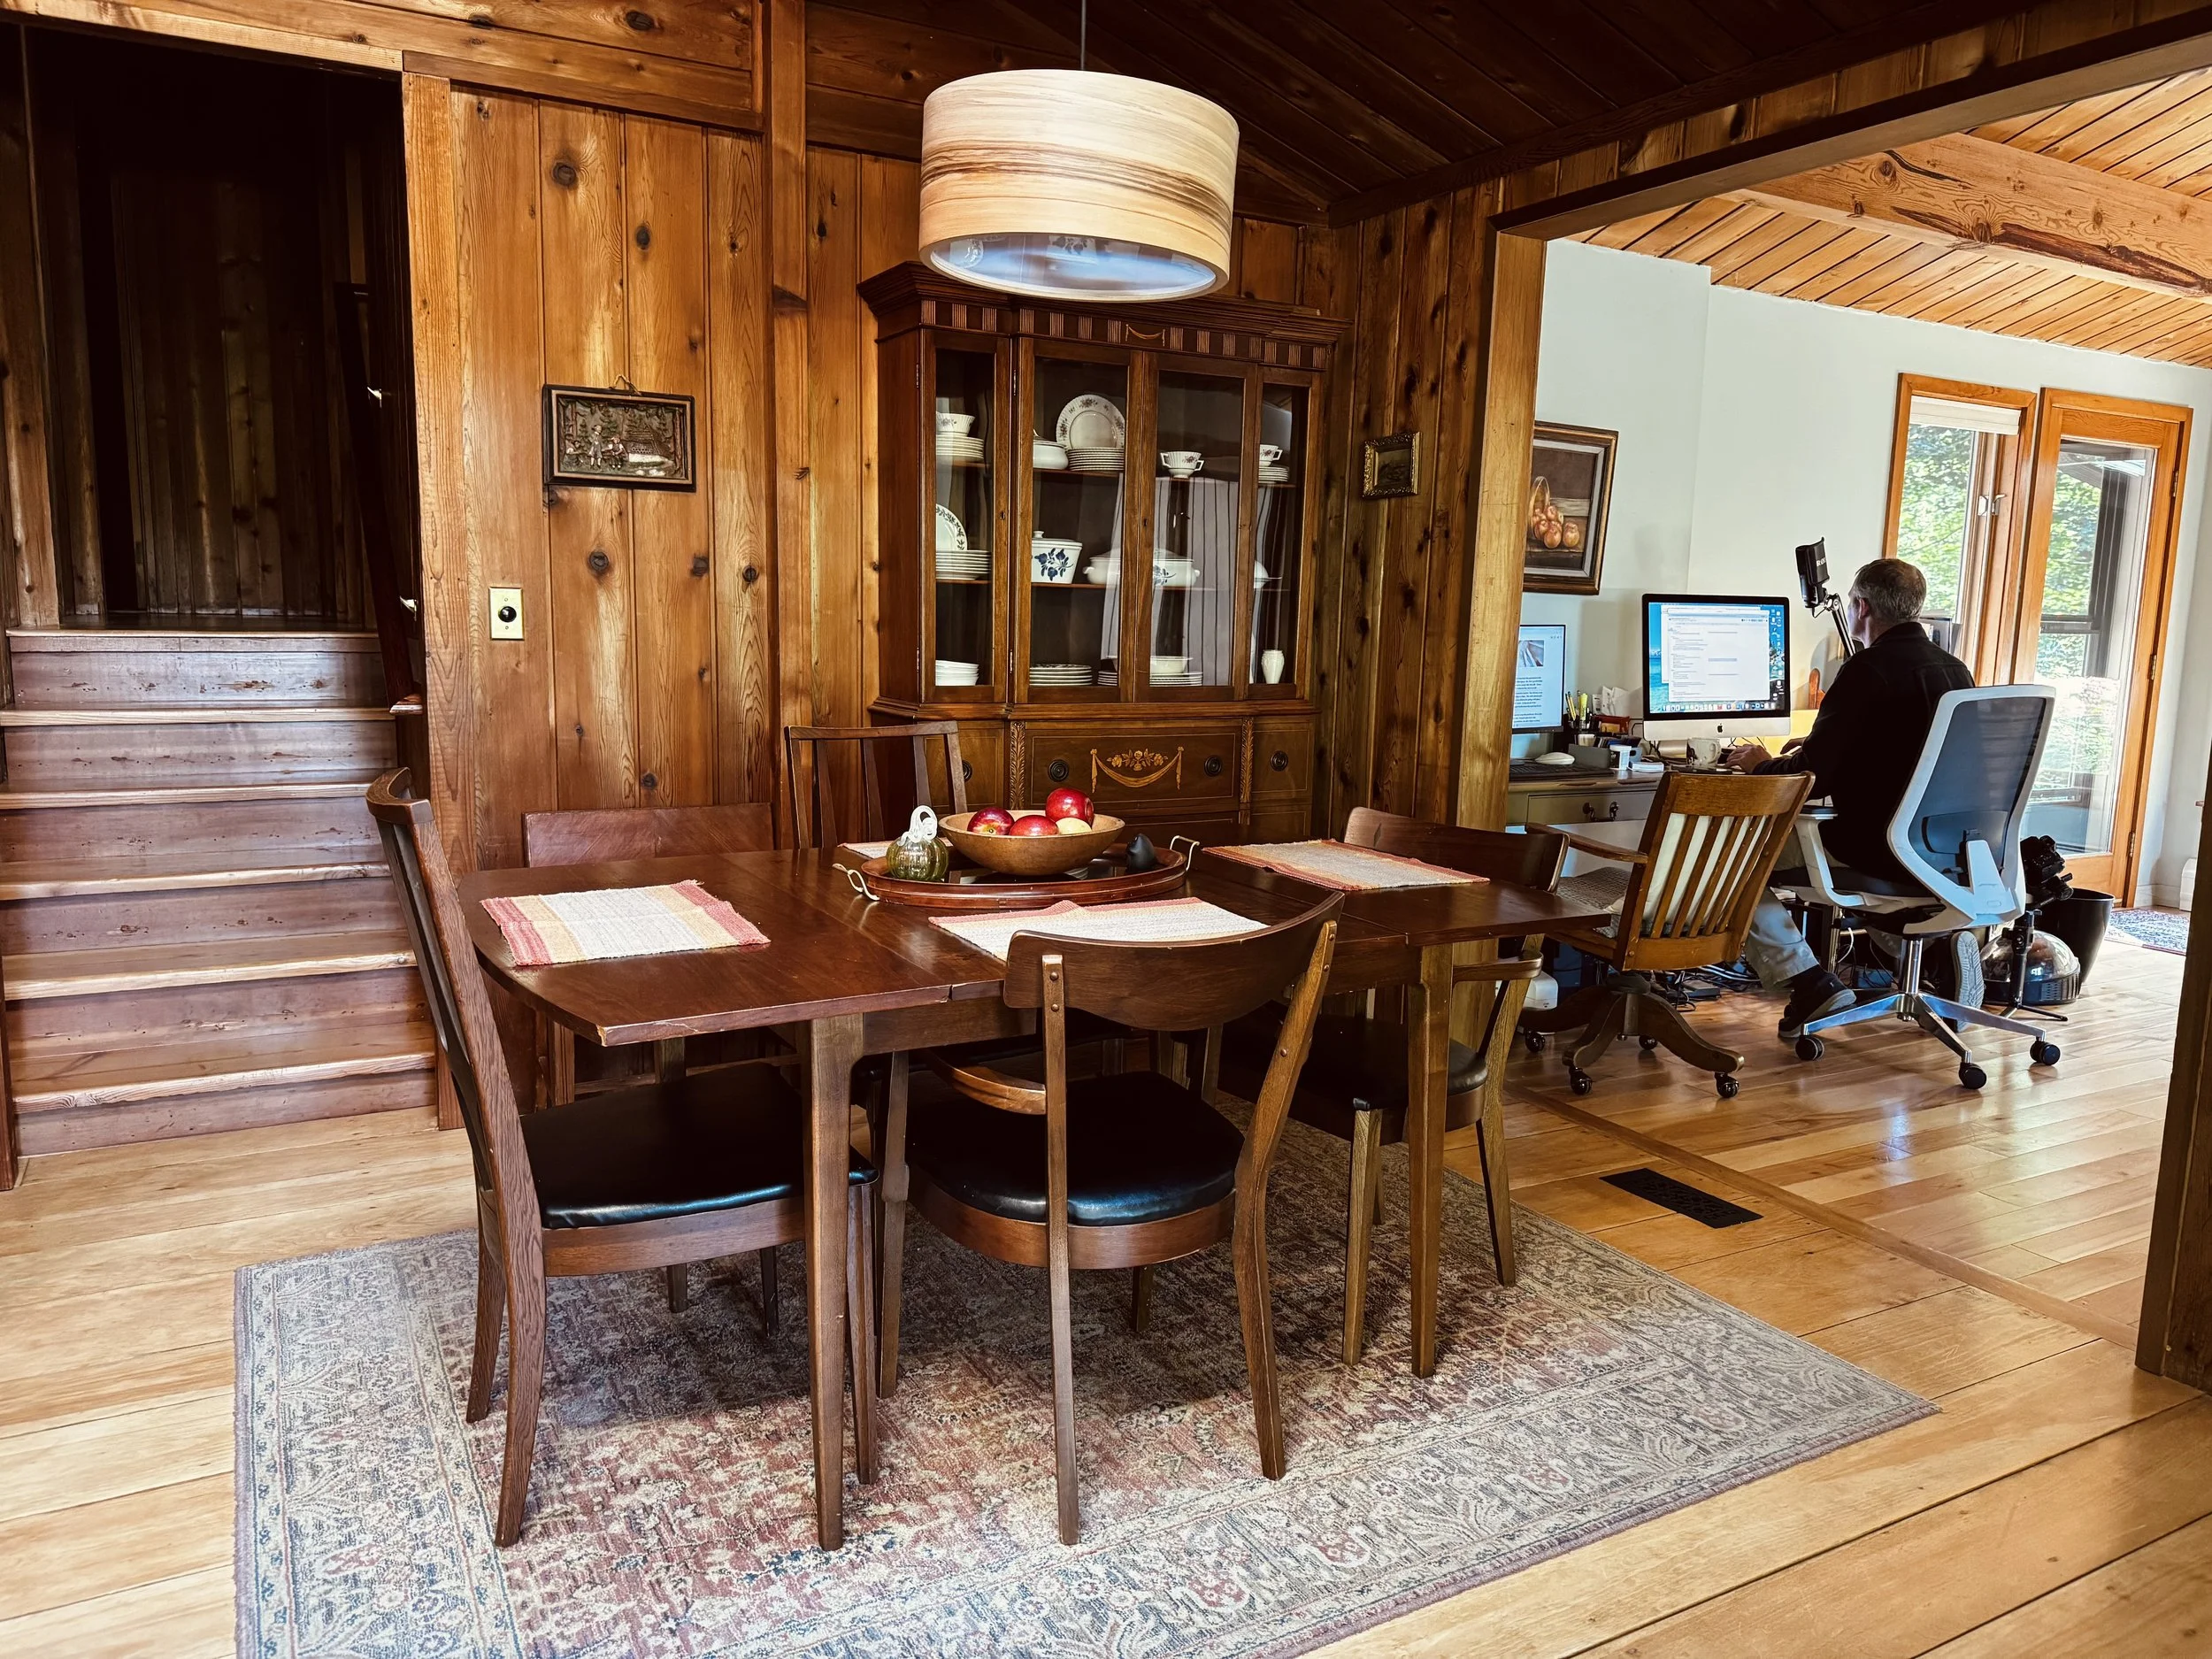
AFTER~ Knocking out the wall really opened the space up, allowing us to easily seat more people in the dining room when we have family visiting. The flooring blends incredibly well with the existing flooring upstairs AND in the apartment.
We got our wide plank pine flooring from our local lumber yard, rk Miles. To properly prep the subfloors, Steve put down a half inch OSB and then this vinyl underlayment called QuietWalk to help with “sound reduction and moisture dissipation.” Then, Steve got to work installing the pine floors. After installation, he did a light sanding with a rented sander, and then I put down the wood conditioner. We went with Minwax Golden Oak for the floor stain— it was amazing how closely it matched our existing upstairs floors! We sealed the floors with Bona Semi-Gloss finish (2 applications), and the floors turned out perfectly!
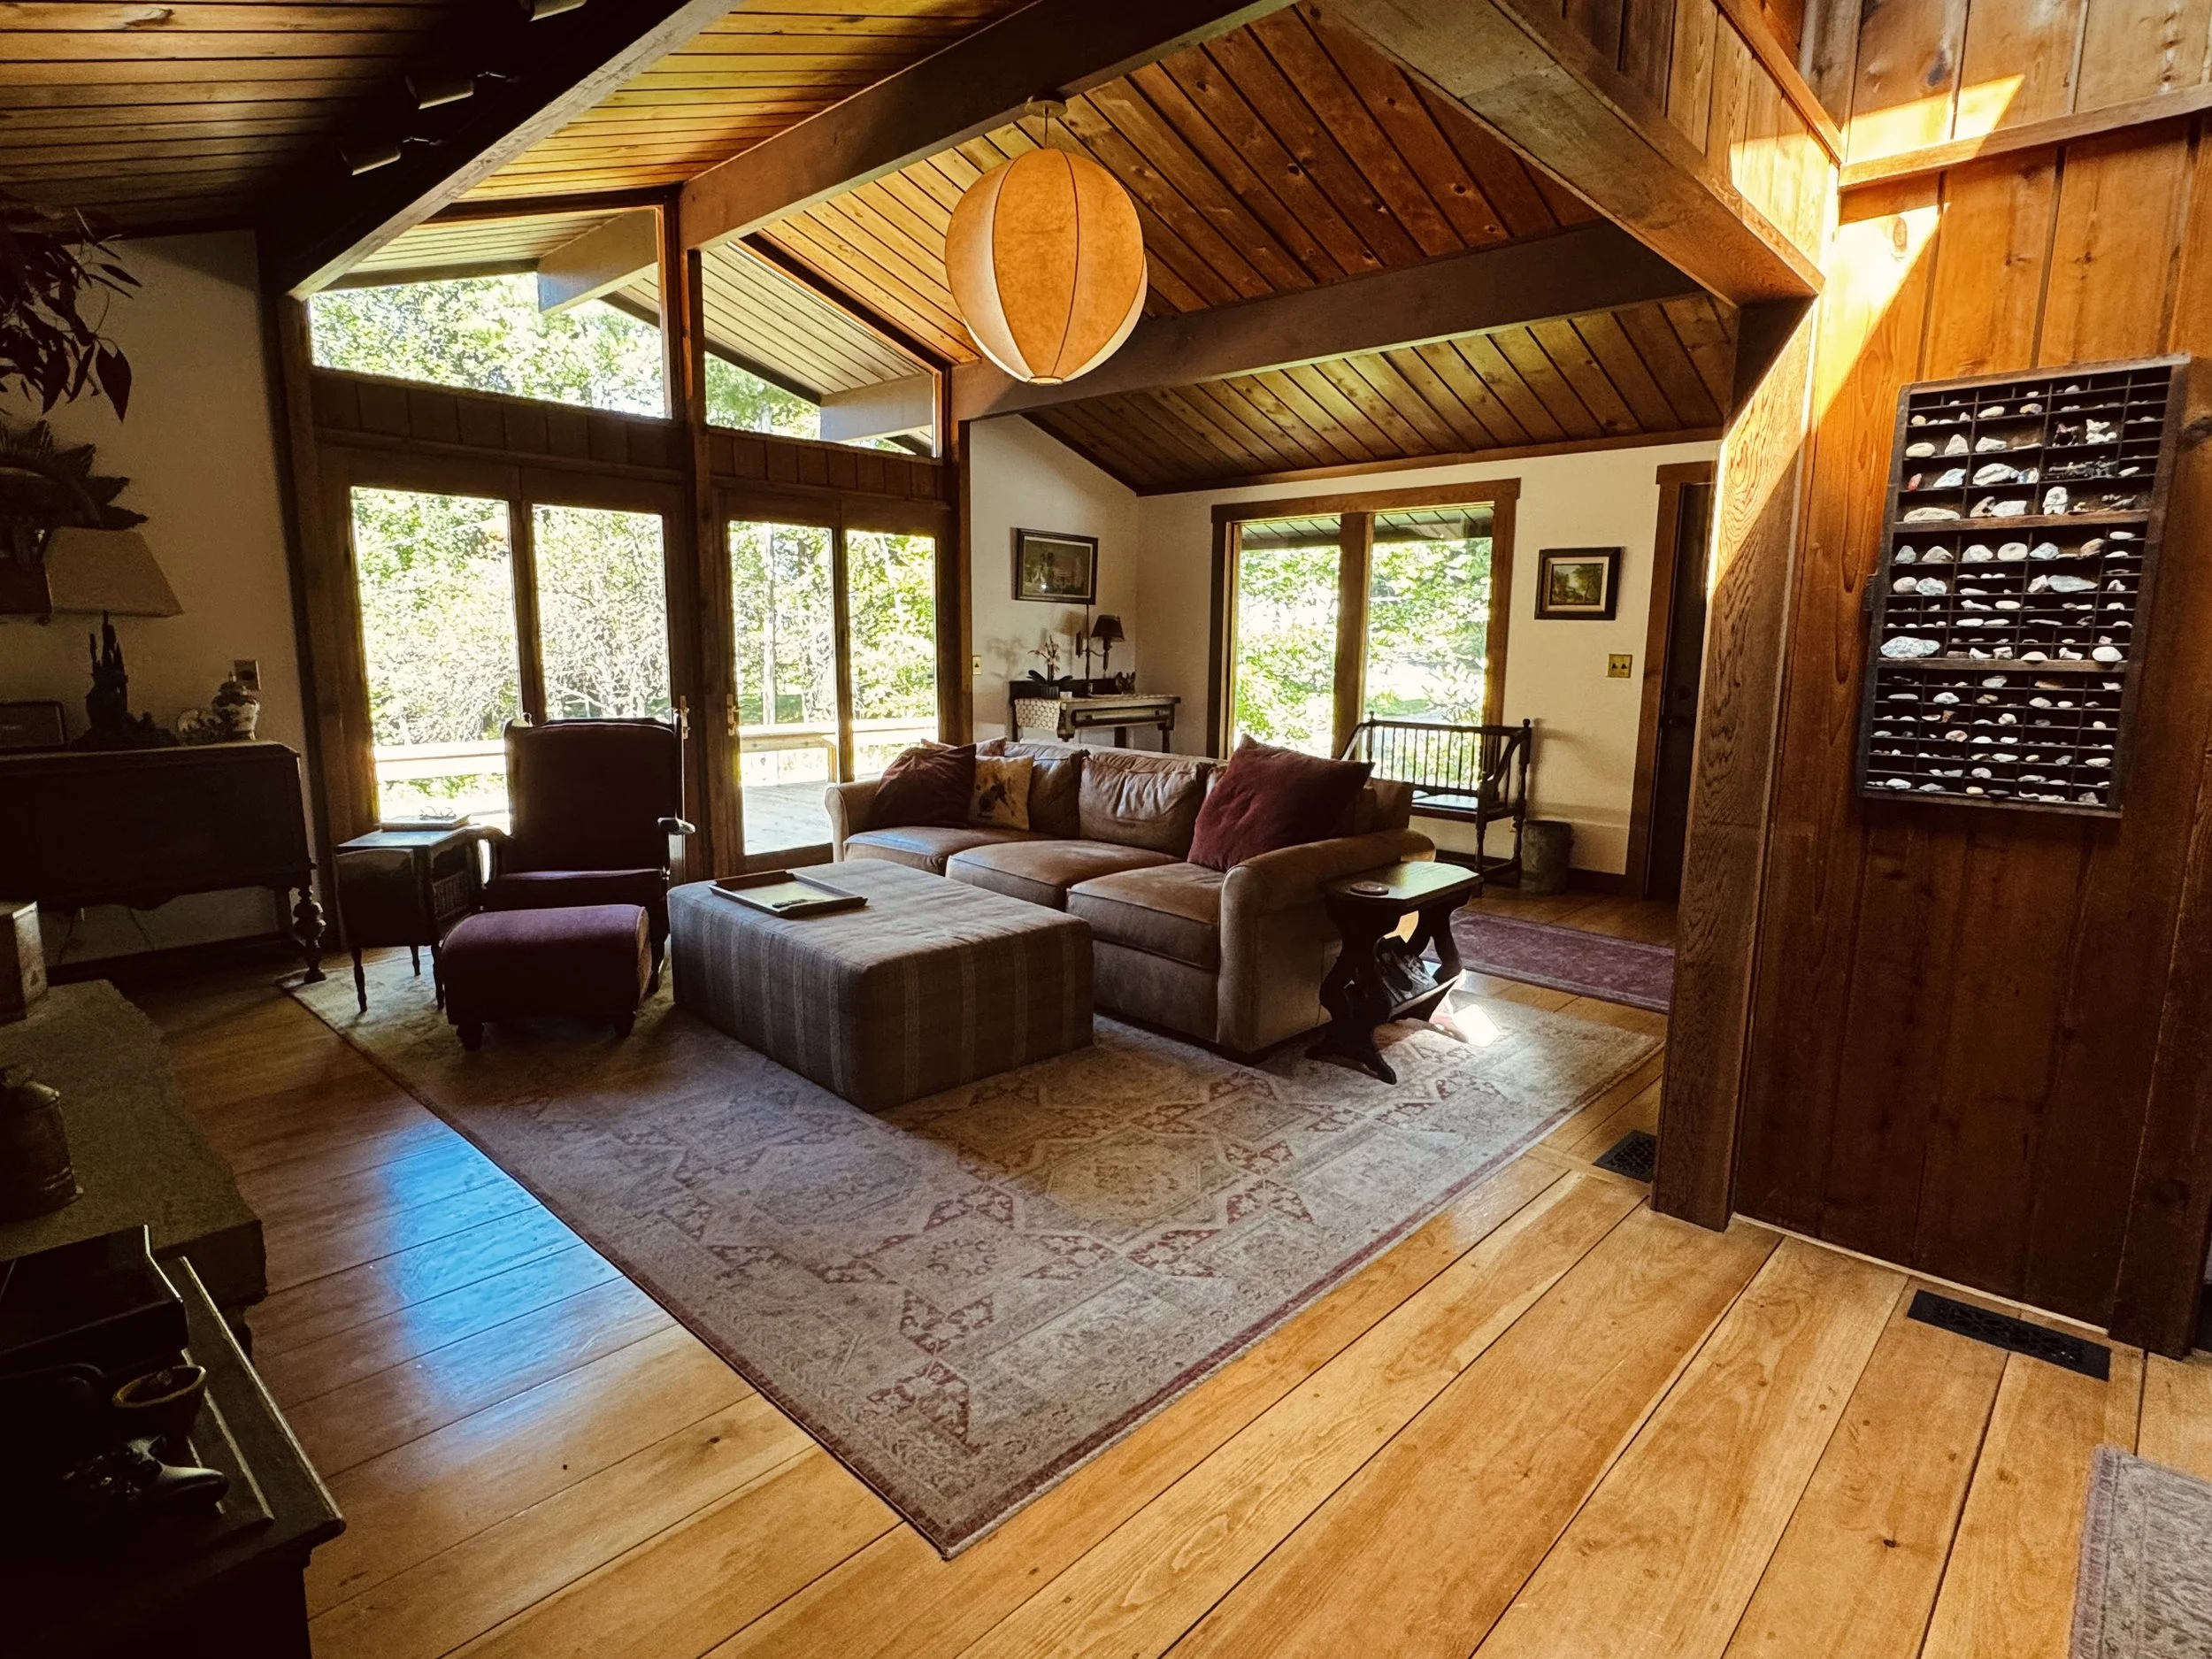
A wide shot of our living room today. It’s funny that we spent a lot of money on our new floors, only to cover them up with area rugs. Haha!
The little amount of drywall we had needed a fresh coat of paint. We went with Benjamin Moore’s Swiss Coffee (and I’ll stick with that color throughout the ENTIRE house— I like to keep paint colors as consistent as possible). Steve added “new” cedar trim around the living room window, doorway, and baseboards. The floor vents were a serious upgrade for us. I found these gorgeous cast iron grilles at Vent Covers Unlimited and ordered them immediately. They go seamlessly with our new flooring. Highly recommend! For our new outlet covers, I wanted to go with an unlacquered brass finish, and I found those at Kyle Switch Plates. We love them, and they are naturally antimicrobial!
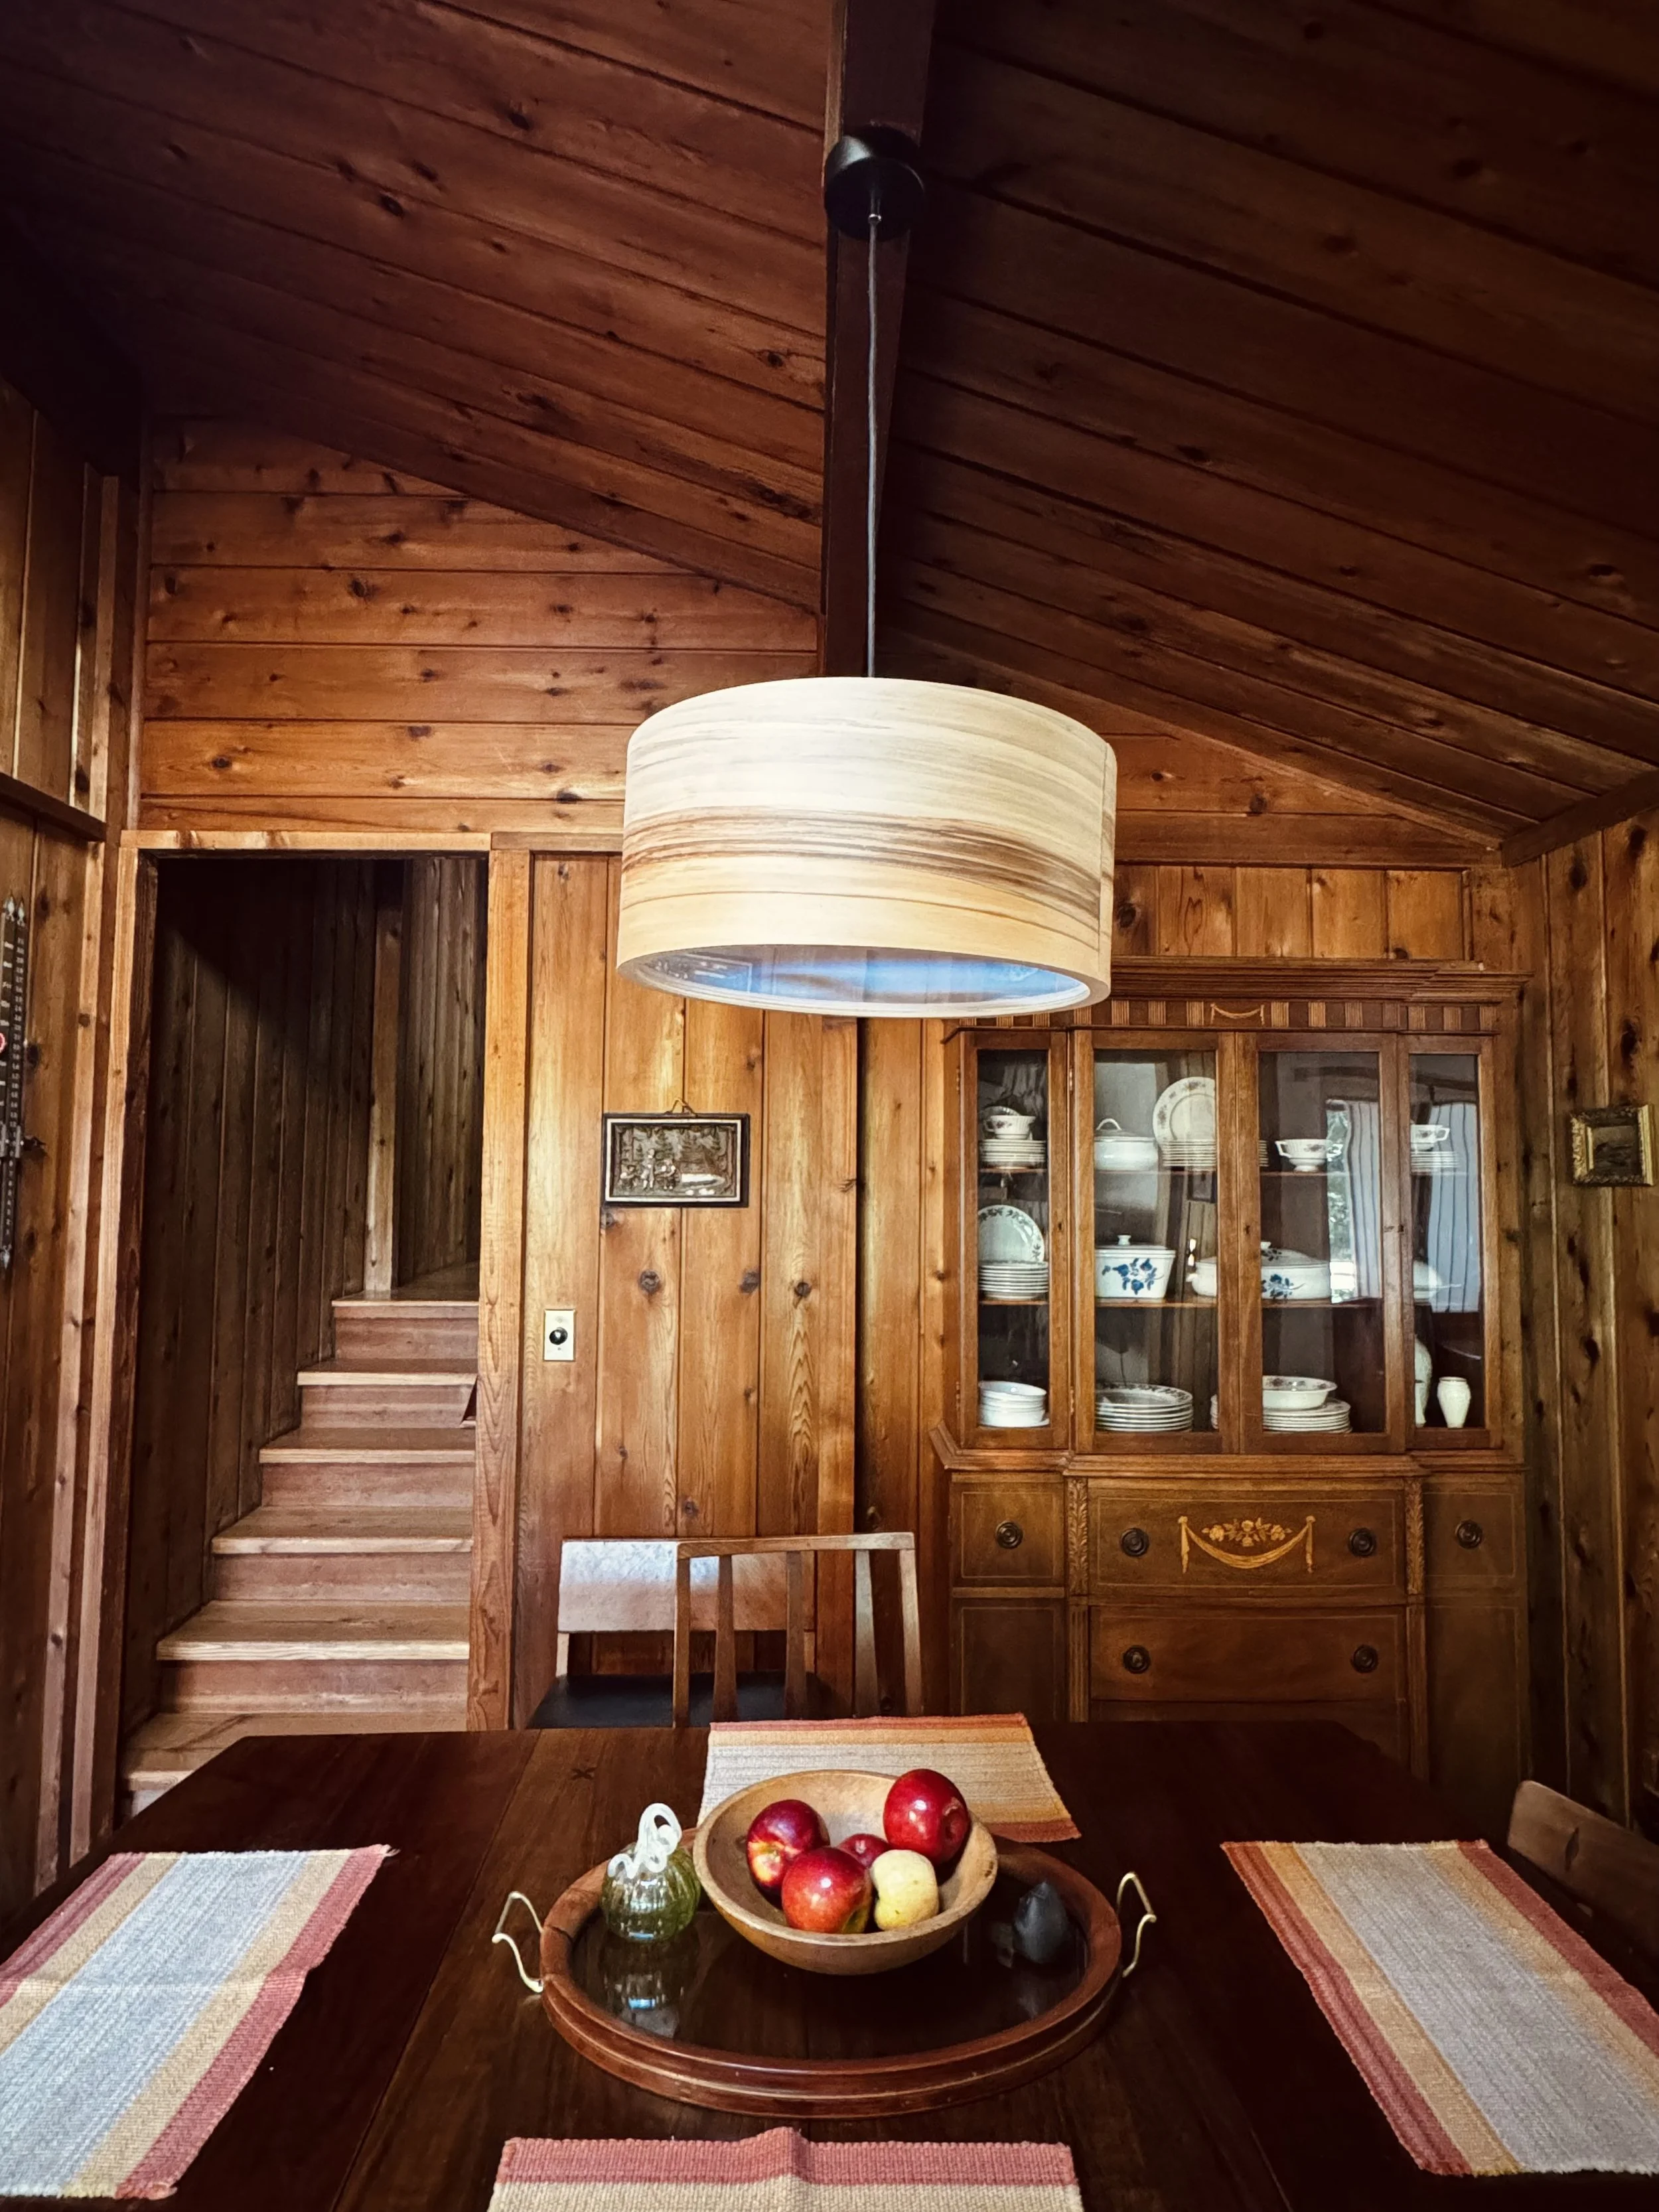
The new light fixture in the dining room was a hit with the family. It lets off such a nice amount of light. Good for doing homework, too!
The lighting situation was a big topic of discussion in our household. Since the walls of our house are mostly cedar, it tends to get really dark inside. I needed to find enough lighting to brighten our space up without being obnoxious. The living room windows are huge and you can see a lot of the inside of our house from our road. I wanted a big light fixture in the living room that let off a soft, ambient light. I found our fixture on Crate & Barrel. It’s called the Piet Orb pendant light, which the store sadly no longer carries. The dining room light needed to be a bit brighter than the living room’s. The existing light was a modern looking round drum shade. Everyone in the house hated it except me. I ended up finding a similarly shaped fixture on Etsy that has a wood finish. I didn’t want this light fixture to “pop” as much as the living room’s. The seller is Sponndesign and they have some amazing pieces.
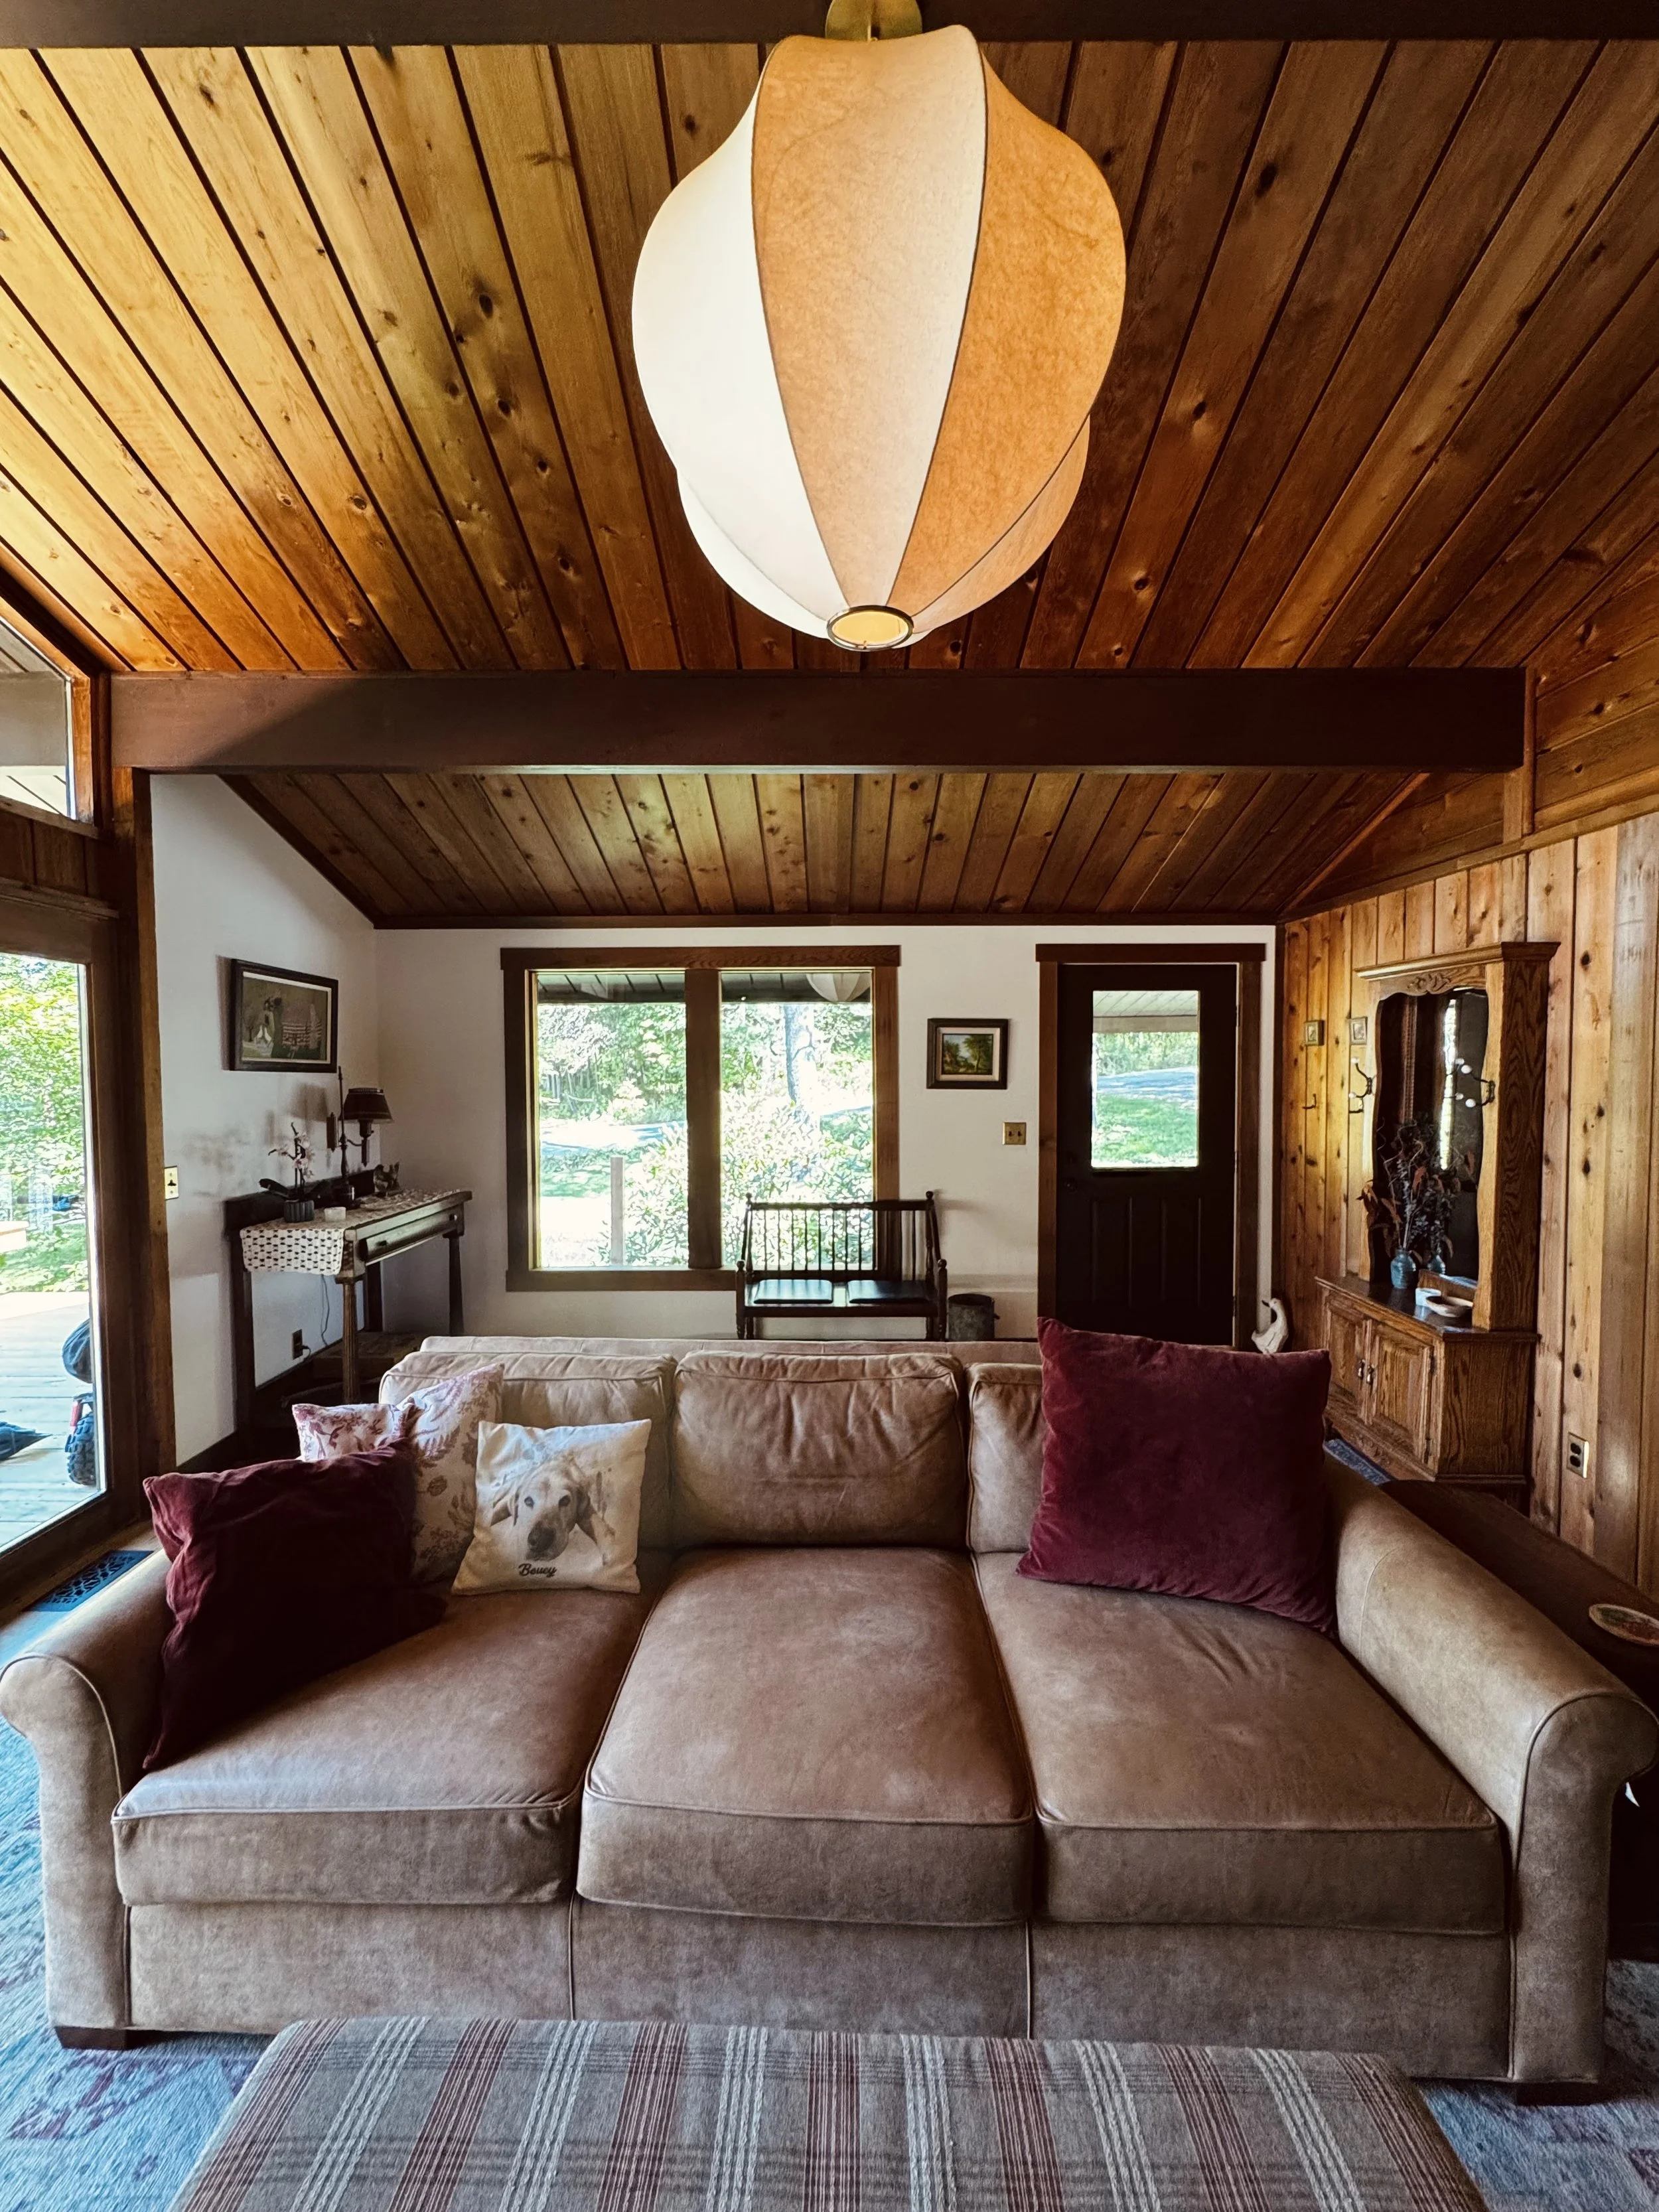
The boys and I sit on this couch every night. We love watching our favorite shows together (we are HUGE Rick & Morty fans in this household!). This Ethan Allen couch is by far the most solid, well-made piece of furniture Steve and I ever bought together.
Our couch was delivered soon after we finished our renovations. It was so satisfying to pull out our area rugs that had been packed away for months and make our new space feel like home. Our antique tables and chairs fit perfectly in the rooms. Hanging up paintings was such a joy since I had Evan helping me with that part. I found a perfect hutch on Facebook Marketplace for extra storage in our dining room. It is completely true when you hear a designer say the best part of a remodel is bringing your favorite belongings back into the space. We spend every evening together as a family in the living and dining rooms. There literally is not a day that goes by that we all don’t appreciate our space. It’s amazing how doing a project like that together can make everyone feel so grateful for what we have here.
If you want the full shop list for our living and dining rooms, check out SHOP section.
We made YouTube videos of our new fireplace construction and pine wood flooring installation for you to check out.
Next week I’m going to blog about our major kitchen renovation in our home in Stowe. Make sure you follow us on YouTube, Instagram, TikTok, & Facebook. If you’ve made it this far on the blog, thank you so much for reading!
Now get outside in this gorgeous fall weather and have some fun!
~Nikki {& Steve}
It’s been over a year…
First official blog for Our Home In Stowe! I go over all of our past projects and let you in on our next big project— THE MAIN BATHROOM!
September 3, 2026
We’ve been living in Stowe, Vermont for a little over a year now, and I’m finally getting around to posting my first blog on our website. Procrastination much? At least I’m staying true to who I really am. I’ve been a professional procrastinator since grade school. Some things just don’t change.
We are hiking every mountain close by our home. This is Bolton Valley, at the top of the fire tower.
I’m honestly so glad I’ve waited to post because I can now fully appreciate all the changes and adjustments we’ve had to make living in here this past year. Taking a full step back, living in Stowe has been a dream. It sounds so sappy, but it honestly turned out to be exactly what our family needed. The air is cleaner, the people are fewer, and we feel calmer. It’s a tight knit community around here (the population of Stowe is around 5,000) which has served well for our sons. Their class sizes are small (Cam’s is around 50 and Evan’s is around 70), so all of the kids are like siblings in their respective grades. It’s insanely easy to do everything outdoors around here. Skiing is the favorite in this household, with mountain biking coming right up behind. I plan on doing cross country skiing this year. :)
Cameron (11) & Evan (14) first day of school 2026
Our home in Stowe has become a labor of love and patience. We don’t have the funds to completely overhaul our house all in one go, so we have been tackling projects bit by bit here. This is a big change for me and Steve— every home we have bought together before this one has been completely renovated before we moved into it (mainly because all of the other ones have been uninhabitable upon our purchasing them!). I have to say that I love doing our remodeling slowly ONLY BECAUSE it really makes me consider how we will use the new upgrades and how the change would work best for our family. I’m NOT a patient person. I want all of the good stuff asap. But, I am appreciating our upgrades even more now because I’ve had to live with the “old.”
Our fully renovated living room: new fire place, floors, couch, & ottoman. I had our rocking chair + ottoman reupholstered. Steve replaced the glass in the doors & windows rather than us buying brand new— saved a ton a money that way!
Our home renovations officially started in the fall of 2025. We renovated our living room and dining room first. After that came the kitchen. Early spring of 2026 forced us to do an interior french drain system in the basement from all of the flooding (which was an issue we knew about when we bought this house). As the weather finally got warm, Steve and the boys took down the existing garage in the hopes of building a new one this coming fall 2026.
Our dining room makeover consisted of new floors and opening the doorway to where the computer is sitting.
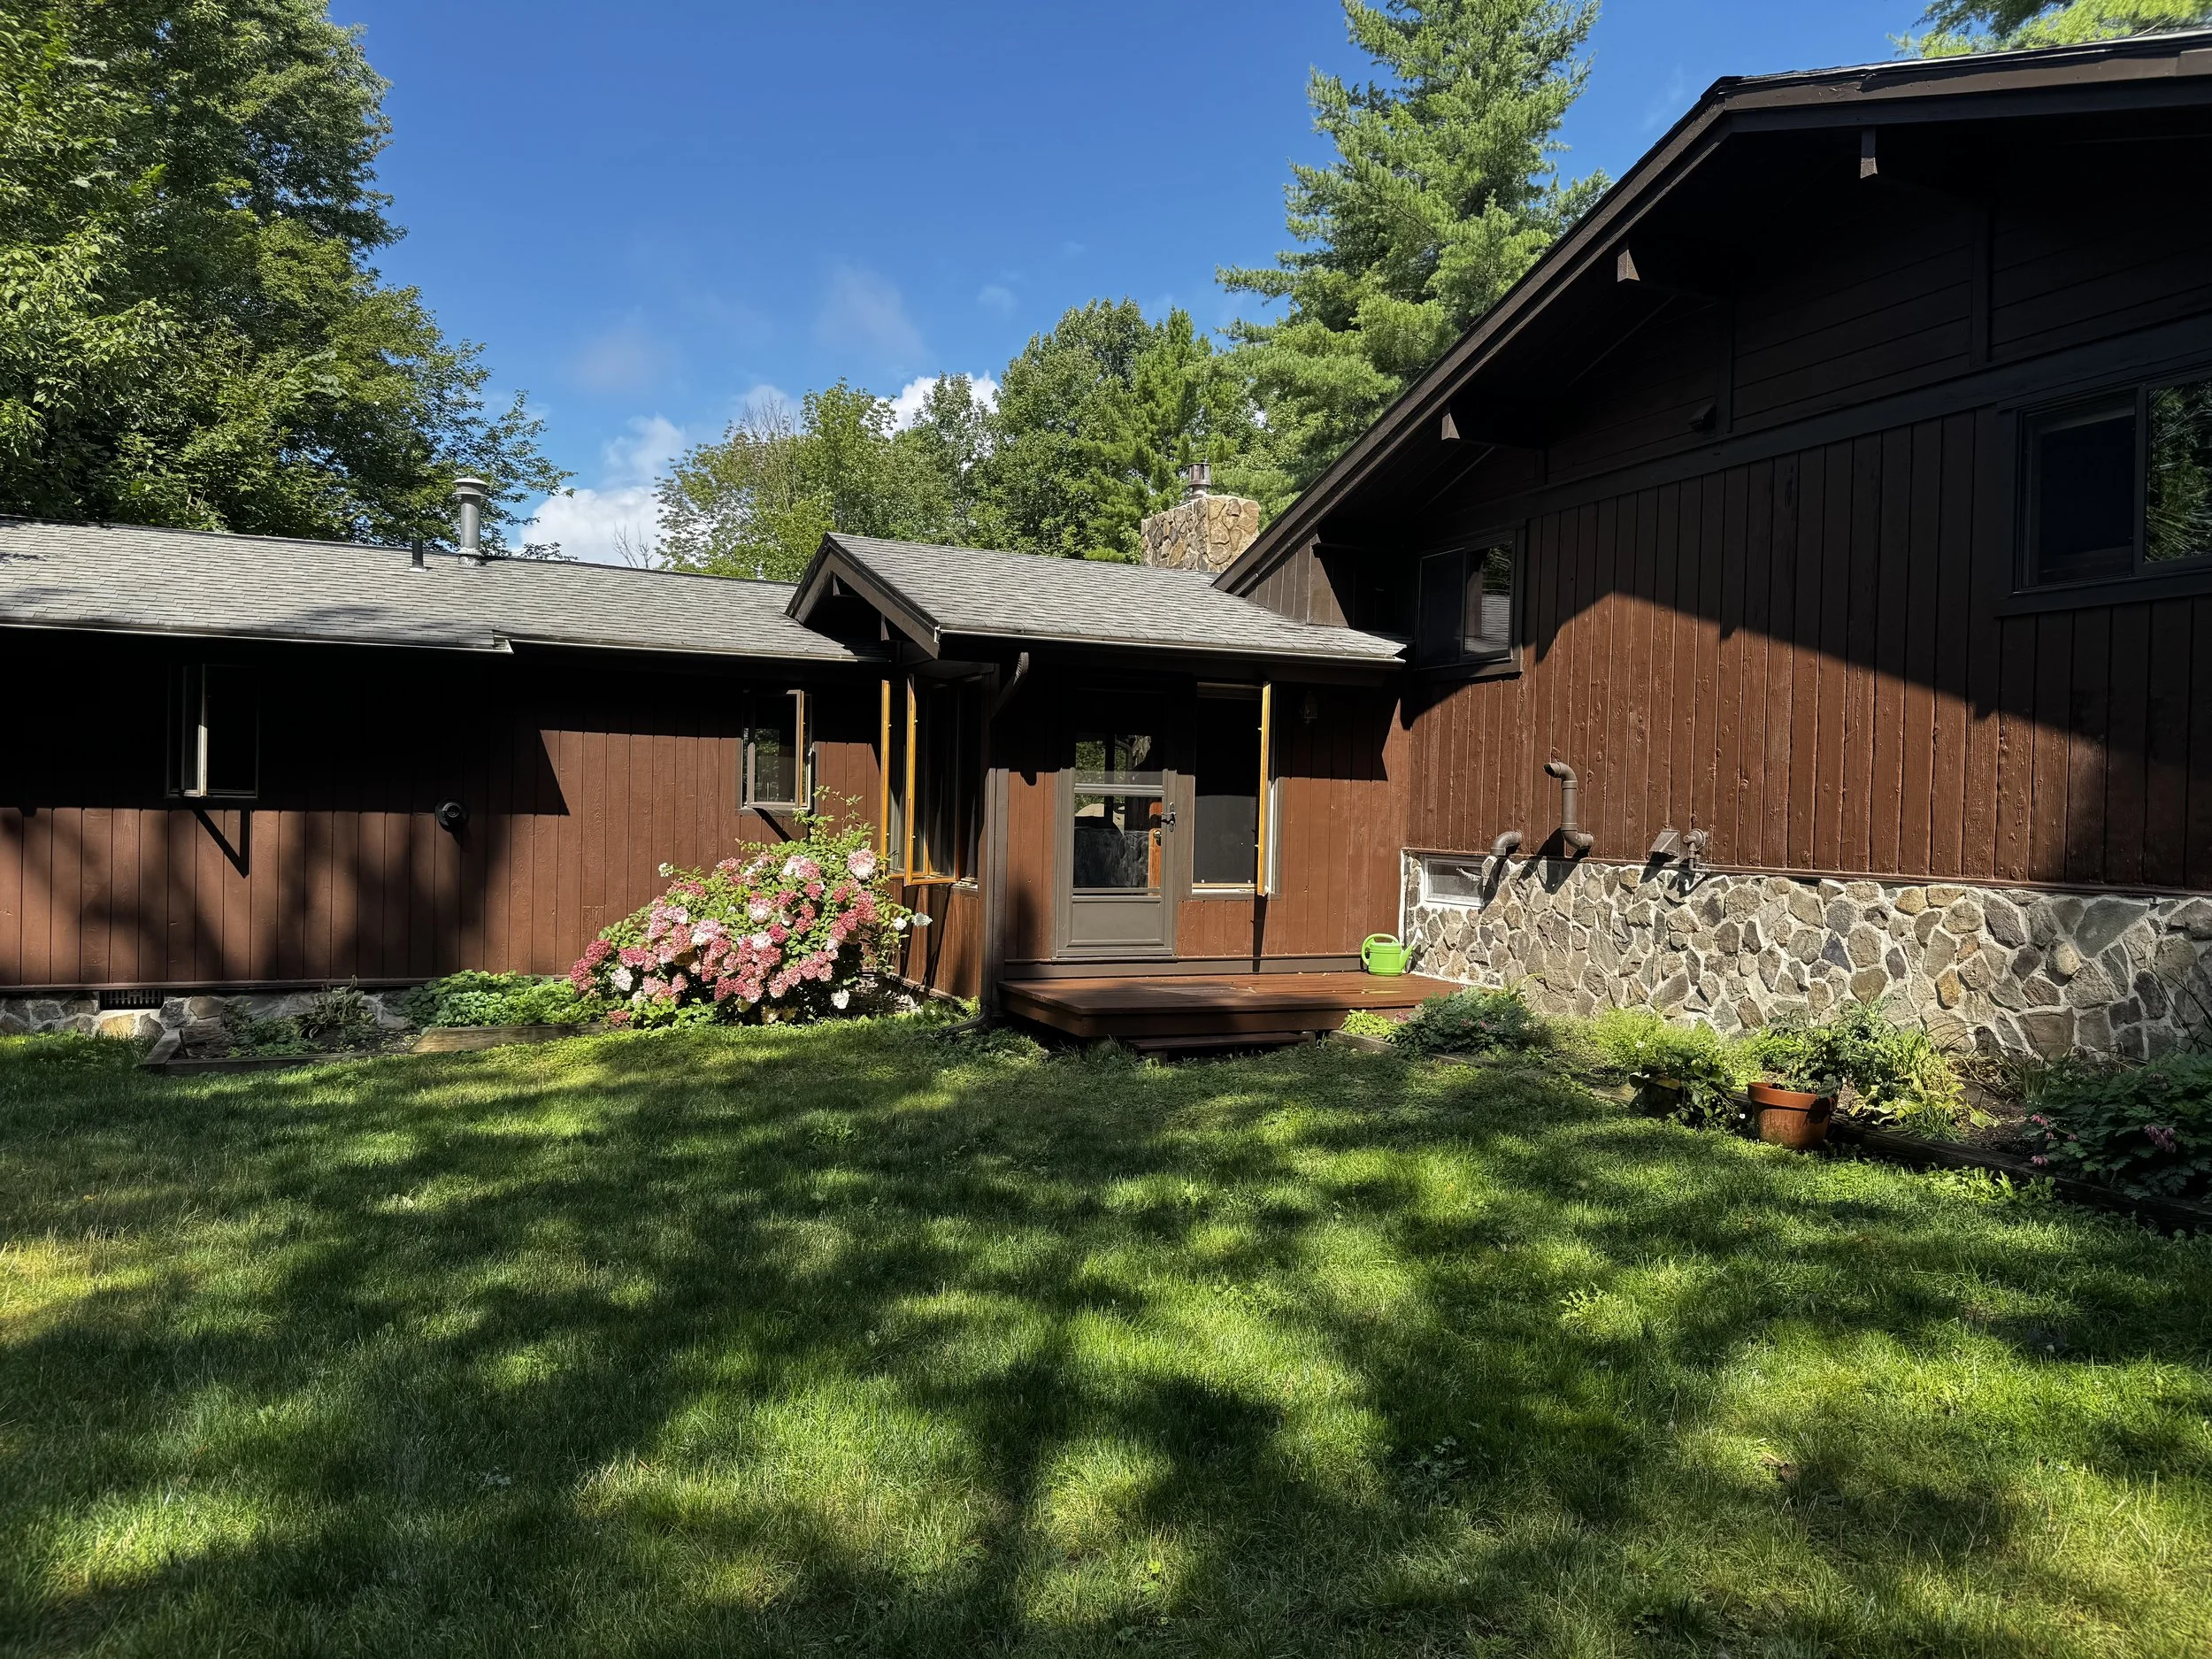
Taking down the old garage made the exterior of our house look even more decrepit than it had initially. Our original plan was to sand blast all of the old paint off the exterior cedar and restore it to its former glory, but Steve quickly discovered that a) the home’s addition was built with pine (which would not match the original siding) and b) the cedar siding was in delicate shape and could not withstand an intense sand blasting. So, repainting our house became the new plan! Steve did all of the exterior repairs and scraping and powerwashing and painting himself. He’s a regular renaissance man.
Our kitchen was a complete overhaul. The only original thing we left were the cedar walls & skylight!
Once the house was repainted, our original deck stuck out like a sore, old thumb. It had to go. You know how it is… you start renovating one spot, and it quickly spirals to fixing 5 more spots. Our sons helped Steve with taking down and building the new deck. It was a great learning experience for them, and they loved getting paid to do demanding physical labor.
Freshly painted with Benjamin Moore’s Coffeehouse Chocolate & Night Horizon. Our new deck is still under construction.
The estimated cost of repainting our house (this is including the sand and machine for our attempt at removing the existing stain, primer, new paint, caulking, etc.) is $4,500. Our new deck is around $12,000 for all of the materials (cement, wood, cedar, etc.). Imagine what the cost would be if we had to pay someone else to do this for us!
Our front door is painted with Benjamin Moore’s Pumpkin Cream. All of the cedar is stacked and waiting for Steve to install as our outdoor bench.
As for the new garage, we have to hit pause. :( The economy is slumping, and we are feeling the weight of it much like everyone else. We don’t want to overextend ourselves. We’ve actually had to halt a garage build at our last house in Pittsburgh due to Covid, so this feels somewhat familiar. We are hopeful that Steve can start building the garage in spring 2027. In the meantime, we are FINALLY going to tackle are nasty bathrooms this fall and winter! The boys and I are so excited. We’ve been SO SPOILED in our last two homes because the bathrooms were updated and glorious. Here, they are sad and falling apart.
The first bathroom on the renovation chopping block: the main bathroom— trust me, it’s worse in person.